Kitchen Remodeling
Kitchen Remodeling — Approach, Technique, and What to Expect
A full kitchen remodel replaces the room, not its surfaces. Cabinets, counters, plumbing, electrical, flooring and lighting all move together, and the order they happen in decides how the finish looks. Riley Frasch performs the carpentry core himself and schedules the licensed trades around it, from a written scope you can change as you go.
What this work involves
A kitchen remodel starts with demolition: cabinets, counters, flooring and finishes come out, and what is behind them becomes visible for the first time. If the layout moves — a sink to a different wall, a range where a pantry stood, a new island with power and water in it — the supply lines, the drain and vent, and the branch circuits move with it. That work happens while the walls and floor are open, because reopening a finished wall to add it later costs far more than doing it now.
The cabinets come next: perimeter runs, island, and toe kick, shimmed and scribed to a level line rather than to the wall as built. Counters are templated off the installed boxes, with the sink and cooktop cutouts made from the actual fixtures. Backsplash tile follows, with outlet cuts and a finished end wherever a run stops in open air. Flooring and the transitions into the rooms next door are set so the plank direction and the height change look deliberate.
The last third of the job is the part people notice every day: recessed cans placed off the cabinet faces, pendants centered on the island, undercabinet lighting wired before the boxes go up, receptacles where small appliances actually live, then crown or a ceiling detail above the uppers, base, casing, hardware and paint. Most of the homeowner's work happens before demolition — layout, cabinet style, counter material, tile, and where the lights and outlets land.
Riley's approach
Riley is an owner who works with his hands. On a kitchen he performs the carpentry core himself: demolition, framing corrections, cabinet setting, tile, flooring, millwork, drywall repair and paint. The person who walks the room with you and writes the scope is the person setting the boxes and cutting the backsplash, so nothing is lost in translation between the estimate and the wall.
Plumbing and electrical are different. Minnesota requires licensed plumbers and licensed electricians for that work, and Frasch Construction does it the way the state requires: the tradespeople Riley uses come in on his schedule, at the best price he can get them, and their rough-in is inspected before anything is covered. He runs the sequence himself rather than handing you five separate phone numbers, and he stays accountable for the finished room.
Riley built his own home from the ground up, and the habit shows in how a kitchen is planned: appliance clearances, door swings and filler widths get settled on paper before cabinets are ordered, because a cabinet order is the least forgiving decision in the project.
Technique and craft
Cabinets are set to a level line struck around the room, not to the floor. The high point of the floor sets that line; every box is shimmed up to it and scribed where a wall leans. Counters, appliance panels and tile all inherit that reference, so a run that is a quarter inch out at the start is a quarter inch out everywhere by the end. Fillers get scribed to out-of-plumb walls rather than caulked to them, and the island is fastened to cleats screwed into the subfloor so it cannot walk.
Backsplash layout is decided before any thinset is mixed. The grid starts from the range or the sink centerline so full tiles land where the eye goes, cuts get pushed into corners and under the uppers, and outlet boxes are extended so the device and plate sit flush on the tile face instead of sunk behind it. Runs that end in open air get a metal edge profile or a mitered corner, not a bead of caulk. Every change of plane — countertop to backsplash, inside corner, cabinet to wall — gets a flexible joint rather than grout.
Flooring choice changes the order. A floating plank floor runs up to the toe kick and is not trapped under the cabinets, so the field can move with the seasons; nail-down hardwood usually goes in before the boxes so a dishwasher can come out later without meeting a step. Blocking goes in behind the drywall for the hood, floating shelves and any wall-hung panel, and the undercabinet lighting and receptacles are roughed to the shelf heights the cabinets will actually have.
Special considerations in Minnesota
Interior humidity in a Minnesota house swings hard between a dry heating season and a humid summer, and wood moves with it. Cabinets, panel products and hardwood are brought into the conditioned house and left to acclimate before installation, and a painted inset door will show that movement at the stiles more than a slab door will. Grain-matched panels and a solid-wood island top are worth the acclimation time; a rushed install shows up at the first heating season.
Older houses across the west metro and Wright County hide their own surprises behind kitchen walls: undersized circuits with the microwave and the refrigerator sharing one, galvanized supply lines that are due to be replaced while the wall is open, and no dedicated circuit for a range or a disposal. Countertop receptacles need ground-fault protection and kitchen branch circuits need arc-fault protection under the code Minnesota has adopted, so old wiring in a remodeled area often gets brought forward.
Supply lines that run in an exterior wall are a freeze risk in January and are better relocated into an interior partition while the framing is open. Permits are pulled with the city where the house is, and requirements differ between building departments, so the plan is confirmed with that department before demolition rather than after. In a house built before 1978, lead-safe work practices apply to the disturbance of painted surfaces.
Complete transparency, and a plan that bends to you
The job runs on a written scope. Every line says what is included, what material it assumes, and what is excluded, in plain language rather than trade shorthand. You know what is happening in your kitchen at every stage and who is in the house doing it.
Kitchens are the room most likely to produce a surprise once the cabinets are off the wall: rot under a sink base, a wall that is out of square by an inch, a joist notched by whoever ran the drain last. When that happens you hear about it before anything is done about it, with options and the cost and schedule effect, and it goes in writing before anyone proceeds. Nothing moves forward without your say-so.
Changing your mind is not a problem. Scope is modifiable on the fly with no hassle — a different tile, a wider island, an added run of cabinets — and the change is priced in writing, with the schedule effect, the day it comes up, so the plan on paper always matches the plan in the room.
Before and after
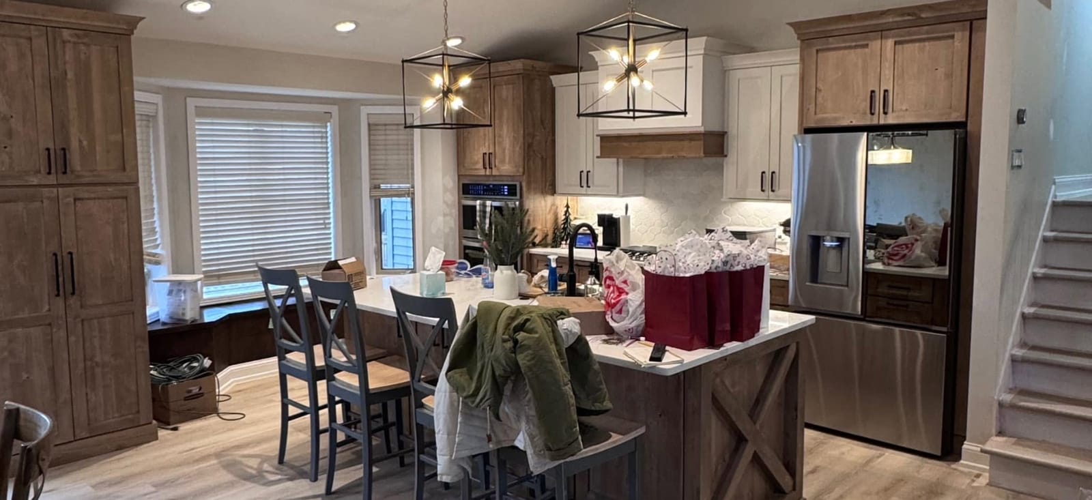
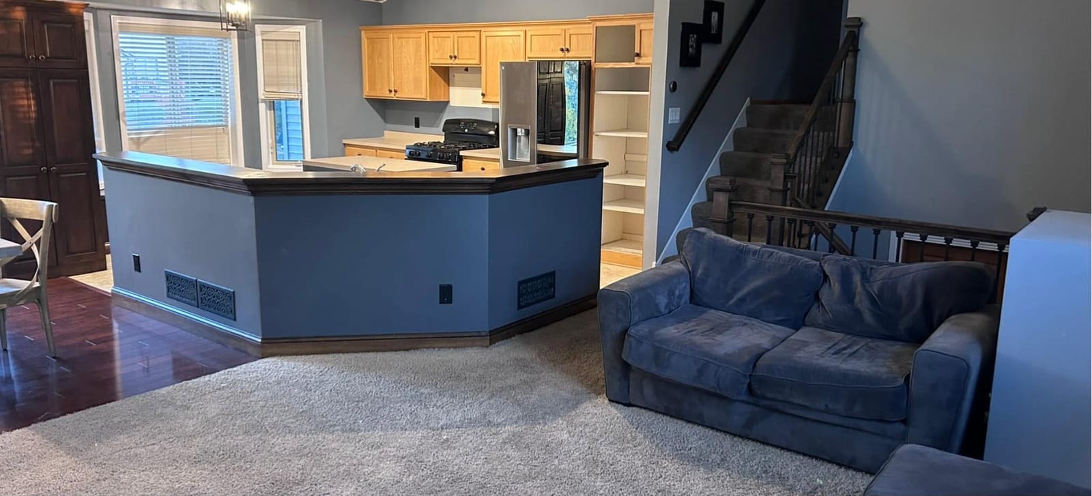
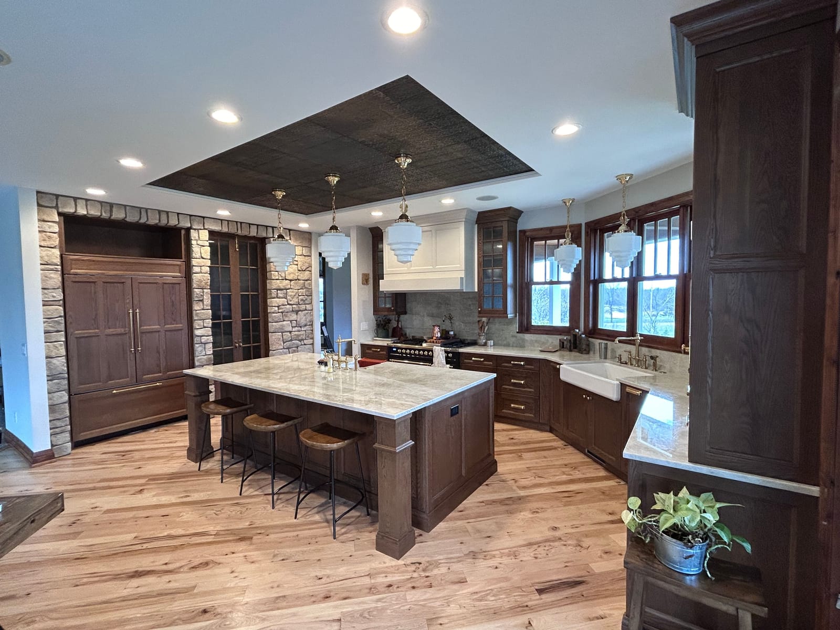
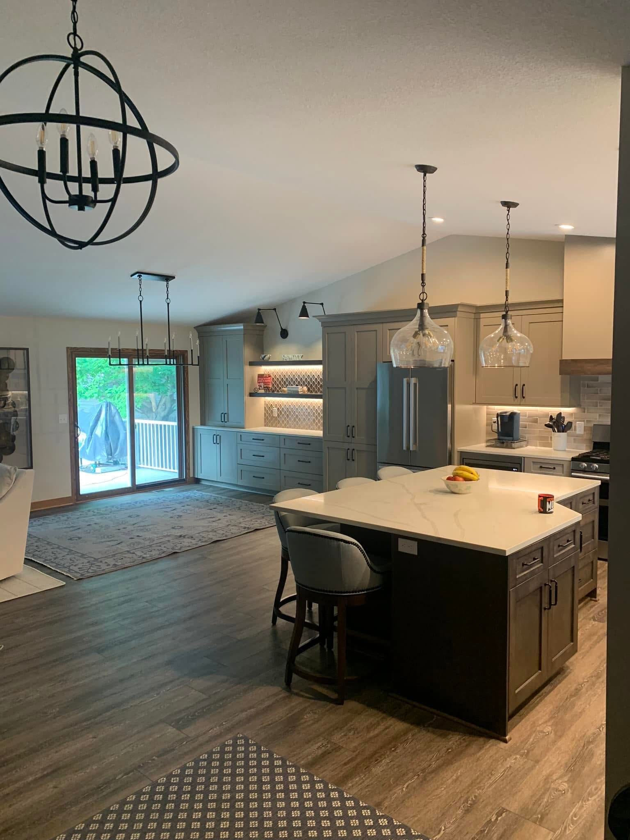
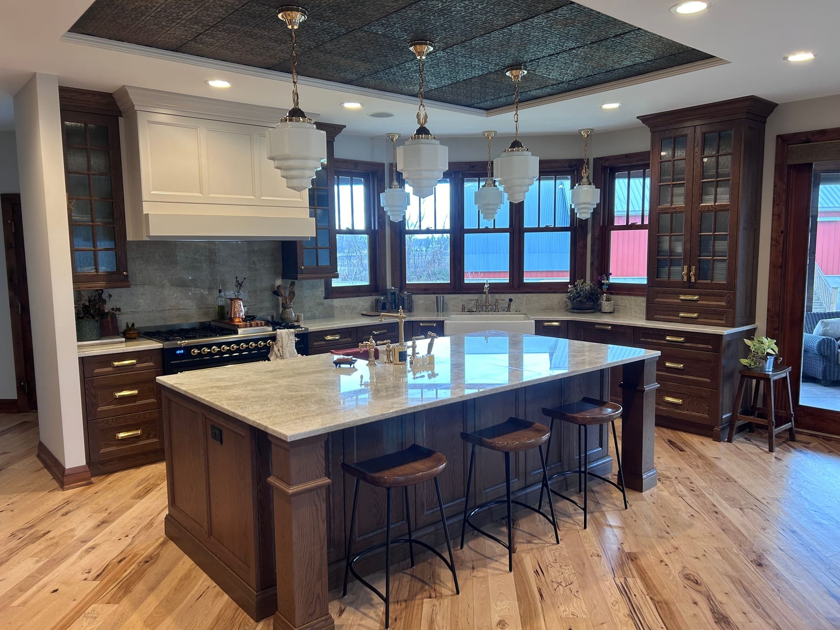
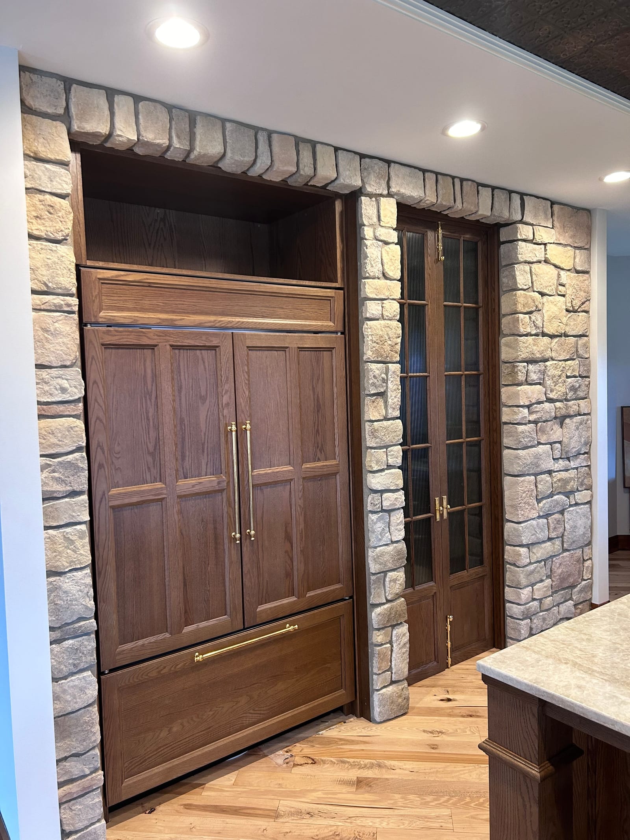
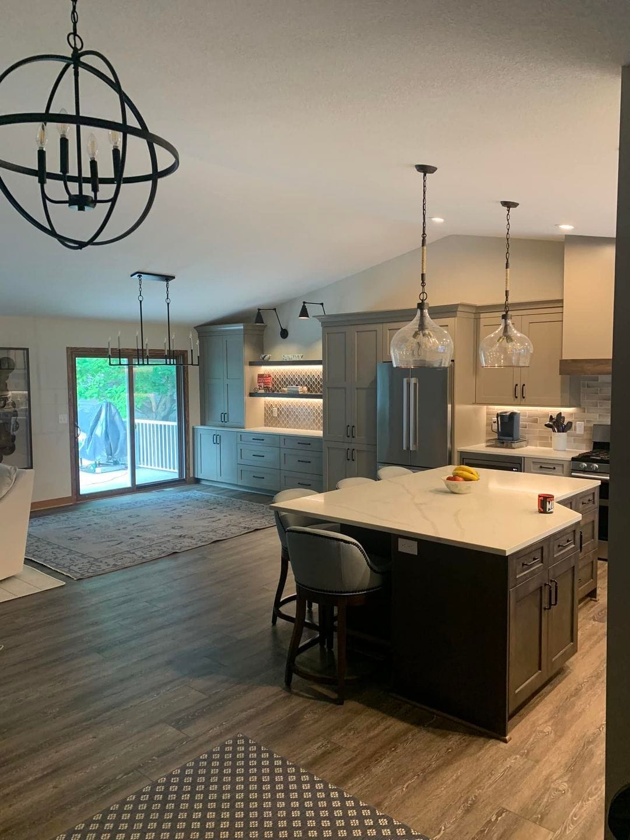
The photographs below come from Frasch Construction's portfolio. One kitchen shows a stone-veneer wall with a wood-panelled refrigerator and a glass-front pantry door, a large dark-wood island with a light stone top and seating under a pressed-tin coffered ceiling panel, a white range hood, glass pendants and hardwood flooring. Another set shows an open-plan kitchen with a dark shaker island with seating under a white countertop, glass pendant lights over the island and an orb chandelier over the dining area, light gray cabinetry run full height to the ceiling, and wood-look plank flooring beneath a vaulted ceiling. A before-and-after pair shows a raised bar with a blue-painted base, oak cabinets and carpet in the adjoining living area, replaced by knotty-alder tall cabinets with white shaker uppers, a wood-clad island with an X-brace end panel and a white top, cage pendant lighting, and plank flooring where the carpet had been.
Where Frasch Construction does this work
Frasch Construction is based in Rockford, Minnesota, and works across five zones. The home ring around Rockford covers Rockford, Delano, Montrose, St. Michael and Albertville. The Lake Minnetonka belt covers Wayzata, Orono, Medina, Excelsior and Deephaven. The west-metro core covers Plymouth, Maple Grove, Minnetonka, Eden Prairie and Edina. Minneapolis and St. Paul are the third zone, and the farther suburbs include North Oaks, Mendota Heights, Lake Elmo, Woodbury and Eagan. The full town roster follows this article.
Twin Cities market benchmarks
Minneapolis, MN (West North Central region) · Cost vs. Value 2025 — Zonda / Journal of Light Construction · read September 8, 2026. Job-cost estimates for a fixed project specification, midrange to upscale. Not a Frasch Construction price, estimate or quote.
| Project | Midrange spec | Upscale spec | Cost recouped at resale (upscale) |
|---|---|---|---|
| Major kitchen remodel | $81,187 | $159,220 | 38.3% |
| Minor kitchen remodel | $28,196 | no upscale spec in the source | 101% (midrange) |
No public source publishes quartile-band figures for high-end remodels in the Twin Cities. These are the metro-specific benchmarks that exist. They are not Frasch Construction prices, estimates or quotes. Source method: “partnered with Verisk (Nasdaq: VRSK), a leading global provider of predictive analytics and decision-support solutions, who provided us with building cost data for each of the 28 remodeling projects drawn from XactRemodel.”
Before and after
Questions
Asked and answered
- What drives the cost of a kitchen remodel?
- Four things, in order: whether the layout moves, whether the cabinets are stock, semi-custom or built to size, what the counters and appliances are, and what is found behind the walls once demolition starts. Every project is priced from its own scope; the Twin Cities benchmarks shown on this page are third-party figures for a fixed specification, not a Frasch quote. You get a written, itemized scope for your own kitchen instead.
- What decides how long a kitchen takes?
- Cabinet and counter lead times, whether plumbing and electrical have to move, whether an inspection sits between two stages, and how quickly selections are made. Counters cannot be templated until the boxes are set, and tile cannot start until the counters are in. You get a sequence with your own dates in it, and word when anything moves.
- Can we live in the house while the kitchen is out?
- Most households do. The kitchen itself is unusable from demolition until the counters are in and the plumbing is reconnected, so a temporary sink, microwave and refrigerator get set up elsewhere before demolition, not during it. Dust containment and a protected path through the house are part of the plan.
- Does a kitchen remodel need a permit?
- Usually, once plumbing, electrical or structure is involved. Permits are pulled with the city where the house is, and requirements differ between building departments across the west metro and Wright County. That gets confirmed with the department before work starts, and rough-in inspections are scheduled into the sequence rather than bolted on at the end.
- How are changes handled once work is underway?
- Any change gets priced in writing, with the schedule effect, the day it comes up. You get the cost and schedule effect before anything is done, and the scope document is updated so it always matches the room. Scope is modifiable on the fly with no hassle, and nothing proceeds without your say-so.
- Will Riley take on a smaller kitchen project?
- Ask. A cabinet run, a backsplash, or a counter and sink replacement is a different job from a full remodel, and the honest answer depends on what is already on his schedule. Riley tells you plainly when a job is not a fit for him.
Where
Where Frasch Construction does this work
Frasch Construction is based in Rockford, Minnesota, and does this work across all 82 towns below — Wright County and the home ring, the Lake Minnetonka belt, the west metro, Minneapolis and St. Paul, and the suburbs further out. Each town has its own page with the permit and site conditions that apply there.
All 82 towns
Services
Read next
Next step
Tell Riley what you're thinking.
Describe the project in your own words and add photos of the space. Riley personally reads every project that comes in before anyone calls back.