Large-Project Leadership
Leading the Helm on Large Multi-Trade Projects — One Foreman, One Schedule
Large interdisciplinary projects fail on coordination, not on craft. Riley Frasch takes the helm: he owns the schedule, sequences every trade, keeps the decision log current, and stands accountable for the finished whole. He performs the carpentry himself, and for the trades he does not perform he has the guy. Hire him and relax, he'll take care of the rest.
What this work involves
A big job is not one trade repeated. A whole-home finish, a large addition or a new house pulls in framing, demolition, plumbing, electrical, insulation, drywall and sheetrock, taping, painting, tile, flooring, cabinets, millwork, doors and windows — and each one of them is waiting on the one before it. Leadership on a project like that is a real scope of work: defining what is being built, putting it in writing, and then making twenty dependent things happen in the right order inside a house someone is trying to live in.
The foreman's job list is concrete. Write the scope. Build the sequence. Pull the permits and schedule the inspections. Order the long-lead items against that sequence rather than when a trade shows up. Keep a running decision log so a pending selection never becomes an idle crew. Protect the parts of the house that are finished. Walk the job at each phase gate with the homeowner. Run the punch list at the end and close the permits.
Riley Frasch is that foreman. He is not dispatching a project from an office and calling it management; he is on the site with his own tools in the job, which is the only position from which the sequencing decisions can be made honestly.
Riley's approach
Riley performs the carpentry core himself. Demolition, framing, interior millwork, cabinet installation, tile, flooring, drywall and paint are his own hands on your house. On most large remodels that is the majority of the labor, and it means the person who priced the work is the person doing it, standing in the room where the decision has to be made.
Everything he does not perform himself, he has the guy for. Plumbing, electrical, insulation, HVAC, concrete, excavation, doors and windows: those come from the tradespeople he uses, brought in at the best price he can get them and scheduled against his own plan. Minnesota requires licensed plumbers and licensed electricians for their work, and that is not a limitation to work around — it is how a job is done correctly and legally here, with one person still accountable to you for the whole project.
He built his own home from the ground up. Excavation, foundation, framing, mechanical coordination, insulation, sheetrock, trim, paint and floors, on his own dirt, living every decision a homeowner faces. That is where whole-house thinking comes from, and it is why he can tell you which decisions have to be made now and which can wait without stalling a single crew.
The homeowner's part is the vision. Bring a plan set, a folder of photographs, or a rough idea of how you want to live in the space. Riley's job as foreman is to turn that into sequencing, budgets and crews, and then to make the finished result match it. Hire him and relax, he'll take care of the rest.
Technique and craft
Sequencing is the craft here, and it has an order that does not bend. Demolition, then structural corrections and framing, then plumbing, electrical and HVAC rough-in, then the rough-in inspection, then insulation, then sheetrock, tape and paint, then flooring, then cabinets and counters, then tile and trim, then hardware and punch list. Every stage covers up the one before it, so anything skipped has to be uncovered to be fixed. Rough-ins are inspected before anything closes up — the permit requires it.
The overlaps are where projects are won or lost. Sheetrock waiting on insulation waiting on electrical is the classic stall, and it is solved by having someone on site who can see that the electrician has two hours left and move the insulation crew to tomorrow morning instead of losing a day. Long-lead items — cabinets, windows, tile, fixtures — are ordered against the sequence at the start. A running decision log records what has been chosen, what is still open and what date each open item has to close by.
The site itself gets managed. Containment and negative pressure at the boundary between finished and unfinished space, hard protection on floors and stair treads, a defined path in and out, and a staging area so material is not stacked in the room a trade needs next. A phase-gate walkthrough with the homeowner happens at framing, at rough-in, before drywall and at finish, because those are the four moments when a change is still inexpensive.
Special considerations in Minnesota
Licensed trades do licensed work. Minnesota requires licensed plumbers and licensed electricians, and their work is inspected under the project's permits. Frasch Construction Corporation holds Minnesota Residential Building Contractor license BC721559, and Riley holds Qualifying Builder license QB719285; both are public records at the Minnesota Department of Labor and Industry. A large scope usually carries trade permits alongside the building permit, and requirements differ between building departments across the metro and Wright County.
The calendar is a constraint here in a way it is not everywhere. An exterior wall or window opening gets closed the same day it is opened, every time. Concrete, compound and paint all need temperature and ventilation to cure, so temporary heat is scheduled rather than improvised. Frost depth governs footings and any exterior work below grade. Summer humidity means hardwood, cabinetry and panel products acclimate inside the conditioned house before they are installed.
Older housing stock adds its own sequence items: ungrounded or undersized circuits, galvanized supply lines, plaster over lath, and framing that is out of plumb across a whole wall. Those are found early, priced honestly and corrected while the wall is still open and access costs the least. In a house built before 1978, lead-safe work practices apply to the disturbance of painted surfaces. On rural property, added bedrooms and bathrooms raise a septic capacity question that belongs to the county and gets answered before drawings are final.
Complete transparency, and a plan that bends to you
Complete transparency is the rule on every job. You get a written scope in plain language, with what is included, what allowances are yours, and what is excluded stated rather than implied. You see what Riley sees: the sequence, what each trade is there to do, and where the schedule actually stands rather than where a chart says it should be.
When something changes — hidden water damage behind a wall, a material on backorder, a better idea once the space is opened up — you hear about it before anything is done about it, with options and the cost and schedule effect. It goes in writing, and nothing proceeds without your say-so. That is the whole mechanism: written change orders rather than verbal ones, so there is no line item at the end nobody can explain.
The plan bends to you, not the other way around. Scope is modifiable on the fly with no hassle. Add a room, drop a room, change a material once it is in front of you in real light. Each change is priced in writing, with the schedule effect, the day it comes up, and the running scope document is updated so the paperwork always matches the house.
Before and after
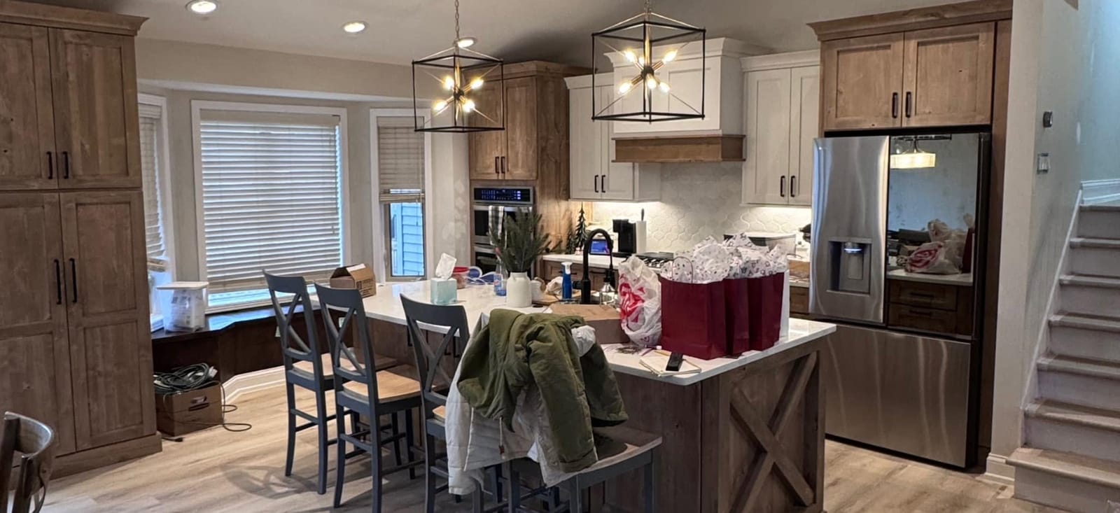
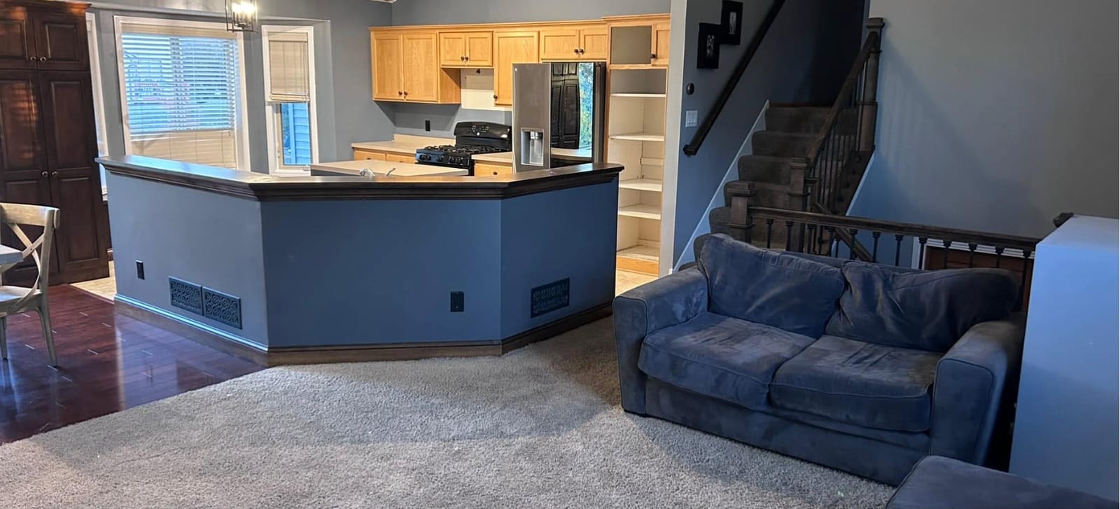
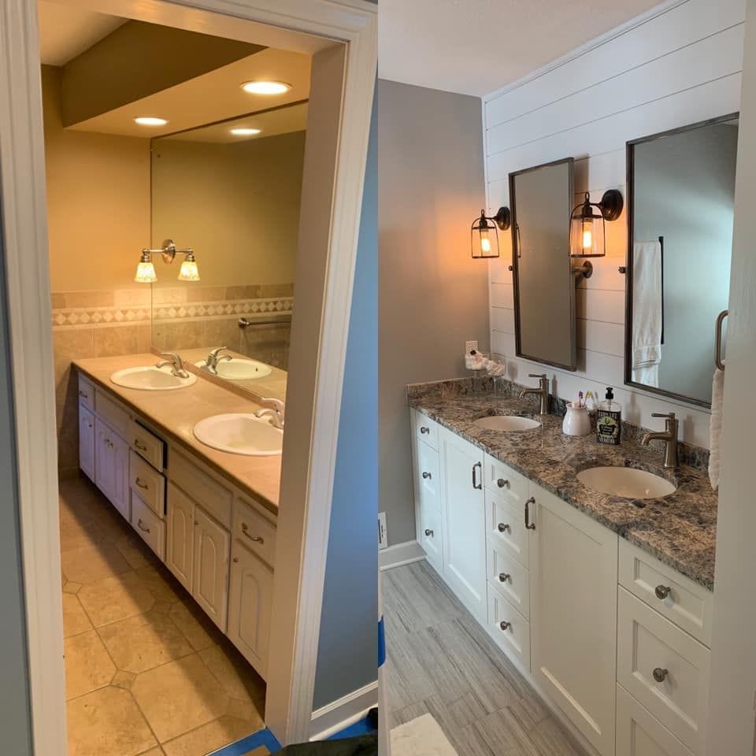
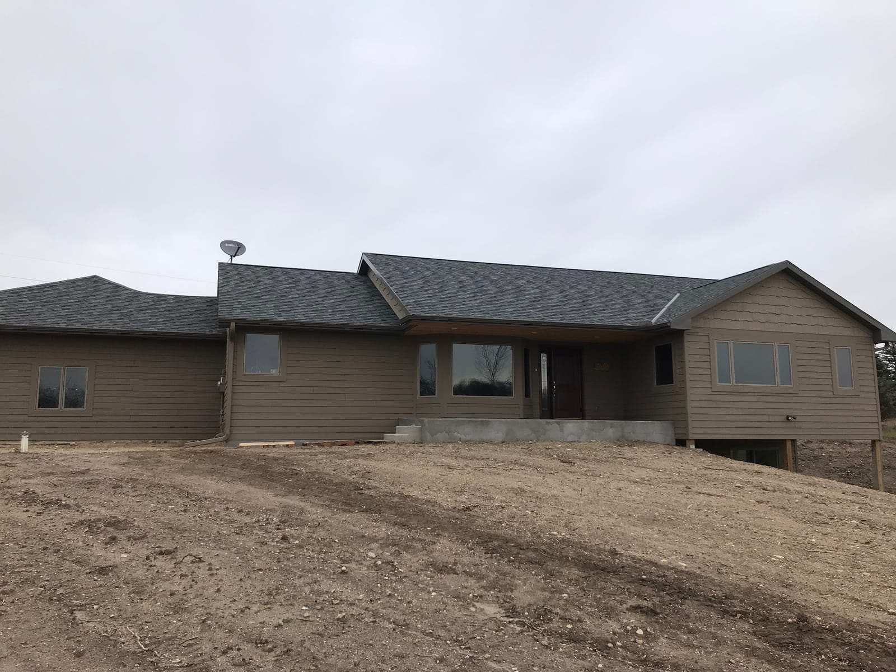
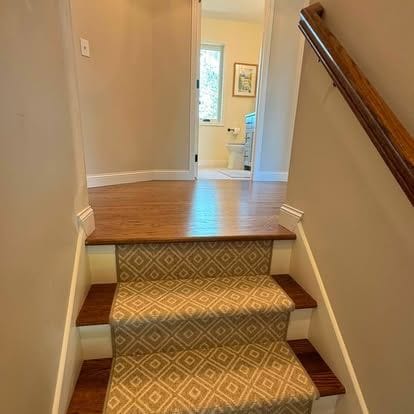
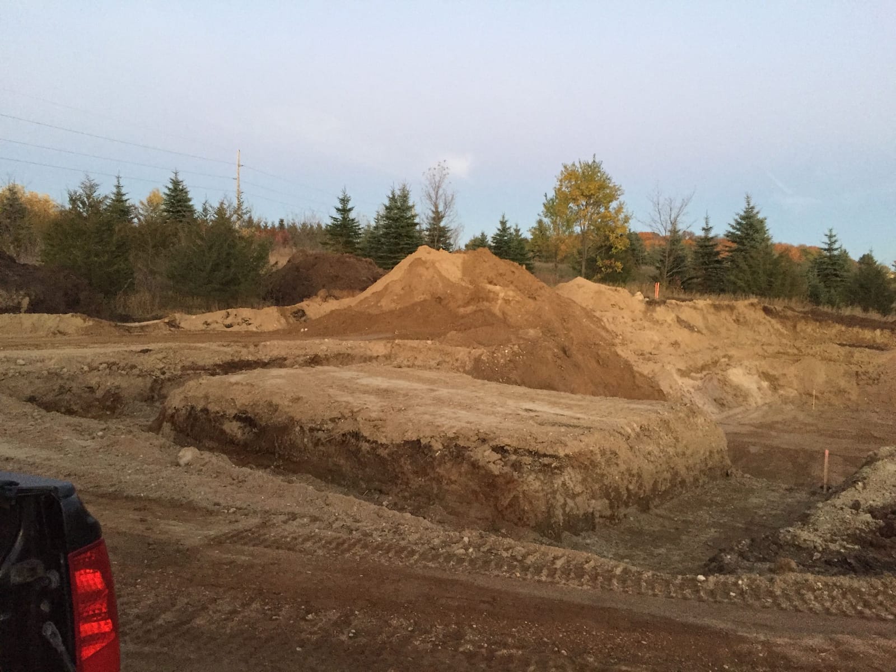
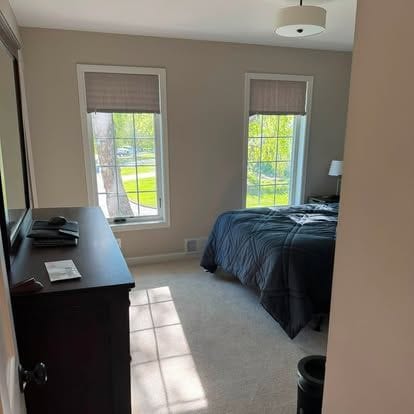
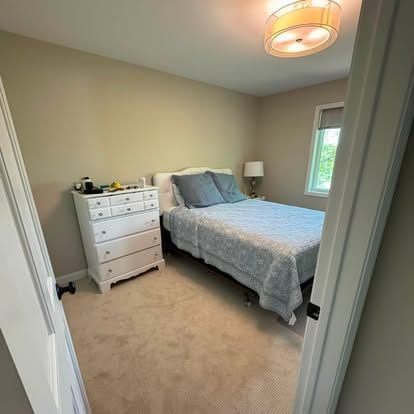
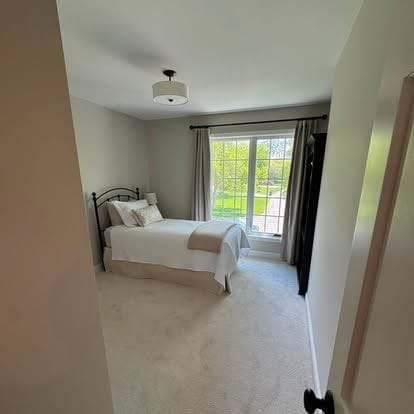
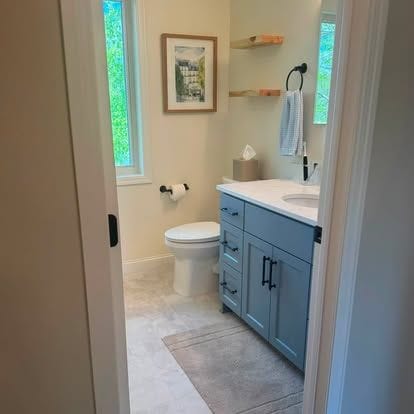
The photographs below come from Frasch Construction's portfolio and show work of the kind a large multi-trade project pulls together. A kitchen before-and-after pair shows a raised bar with a blue-painted base, oak cabinets and carpet, rebuilt as knotty-alder tall cabinets with white shaker uppers, a wood-clad island with an X-brace end panel, cage pendant lighting and plank flooring. A build sequence shows an excavated foundation footprint and the finished single-level house with gray lap siding and a dark shingled roof. A bath pair shows a beige laminate double vanity with oak doors replaced by a white shaker double vanity with a granite top, undermount sinks, black-framed mirrors, cage sconces and a shiplap wall, and other frames show repainted bedrooms with new carpet, painted trim and a patterned stair runner.
Where Frasch Construction does this work
Frasch Construction is based in Rockford, Minnesota, and leads large projects across five zones. The home ring around Rockford includes Rockford, Delano, St. Michael, Otsego and Monticello. The Lake Minnetonka belt includes Wayzata, Orono, Medina, Excelsior and Shorewood. The west-metro core includes Edina, Minnetonka, Eden Prairie, Maple Grove and Plymouth. Minneapolis and St. Paul are the third zone, and the farther suburbs include North Oaks, Mendota Heights, Sunfish Lake, Woodbury and Eagan. The full town roster follows this article.
Before and after
Drag to compare.
Before and after in one frame
Questions
Asked and answered
- What do I actually get by hiring Riley as the lead?
- One person accountable for the whole outcome. One written scope, one sequence and one point of contact instead of a folder of separate agreements. He translates your vision into a plan and crews, performs the carpentry himself, and runs the site rather than dispatching it from an office.
- Who performs the plumbing, electrical and insulation?
- The tradespeople Riley uses, at the best price he can get them, scheduled into his sequence and inspected before anything closes up. Minnesota requires licensed plumbers and licensed electricians for their work. He coordinates them and answers for the finished whole.
- What happens when I change my mind mid-project?
- Scope is modifiable on the fly with no hassle. Any change gets priced in writing, with the schedule effect, the day it comes up; the plan is updated, and nothing proceeds without your say-so. Complete transparency is the rule on every job.
- What if a trade is outside your network?
- That is said plainly, with a pointer to the right specialist. No pretending, and no taking on a scope he cannot stand behind.
- What drives the cost of a large multi-trade project?
- The number of trades involved, how much structural and mechanical work sits underneath the finishes, the finish level itself, and what the existing house turns out to need once it is opened. Every project is priced from its own scope; the answer for your project is an itemized written scope.
- What decides how long a large project takes?
- Dependencies and lead times. Each stage waits on an inspection or on the stage before it, and cabinets, windows and tile arrive on their own schedules. Selections made on time are the largest thing a homeowner controls. You get a phase sequence with your dates in it and word when one of them moves.
Where
Where Frasch Construction does this work
Frasch Construction is based in Rockford, Minnesota, and does this work across all 82 towns below — Wright County and the home ring, the Lake Minnetonka belt, the west metro, Minneapolis and St. Paul, and the suburbs further out. Each town has its own page with the permit and site conditions that apply there.
All 82 towns
Services
Read next
Next step
Tell Riley what you're thinking.
Describe the project in your own words and add photos of the space. Riley personally reads every project that comes in before anyone calls back.