Kitchen Remodeling
Full kitchen remodels: layout, cabinets, counters, tile, lighting, and the trim that ties it together.
A full kitchen remodel replaces the room, not just its surfaces. Cabinets, counters, appliances, plumbing, electrical, flooring, and lighting all move together, and the order they happen in decides how the finish looks. Most of the homeowner's work happens before demolition: layout, cabinet style, counter material, and where the outlets and lights land. The rest is sequencing and fit.
What the work involves
- Demolition of existing cabinets, counters, flooring, and finishes
- Layout changes: relocating a sink, range, or island, and the plumbing and electrical that follow
- Cabinet installation — perimeter runs, island, and toe kick, shimmed and scribed to a level line
- Counter templating and installation, with sink and cooktop cutouts
- Backsplash tile, including outlet cuts and finished ends at the edge of a run
- Flooring, and the transitions where the kitchen meets the rooms next to it
- Lighting and power: recessed cans, pendants over an island, undercabinet lighting, and receptacles
- Trim: crown or ceiling detail above the uppers, base, casing, and paint
From the portfolio
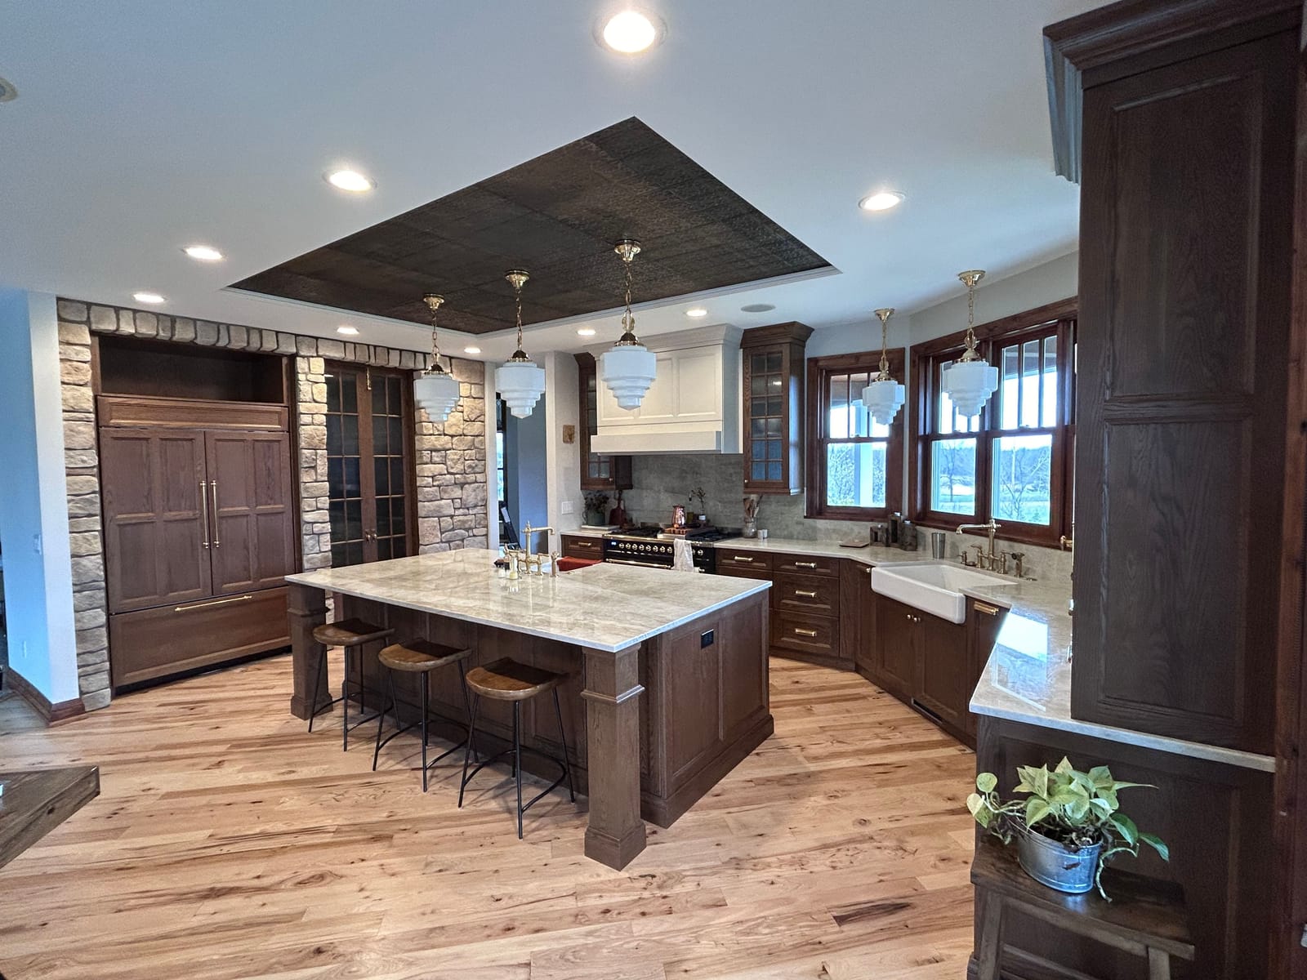
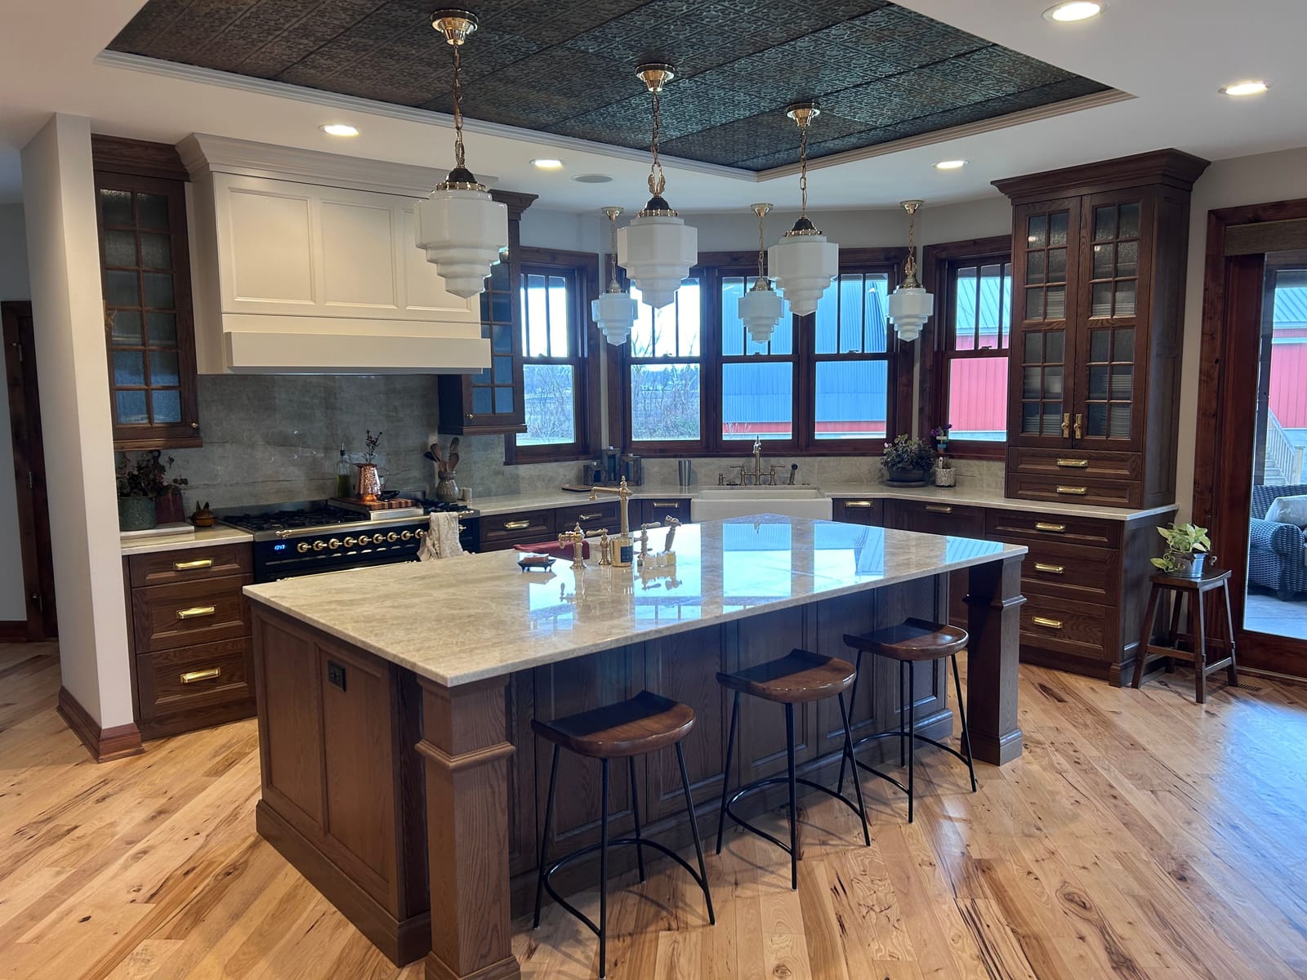
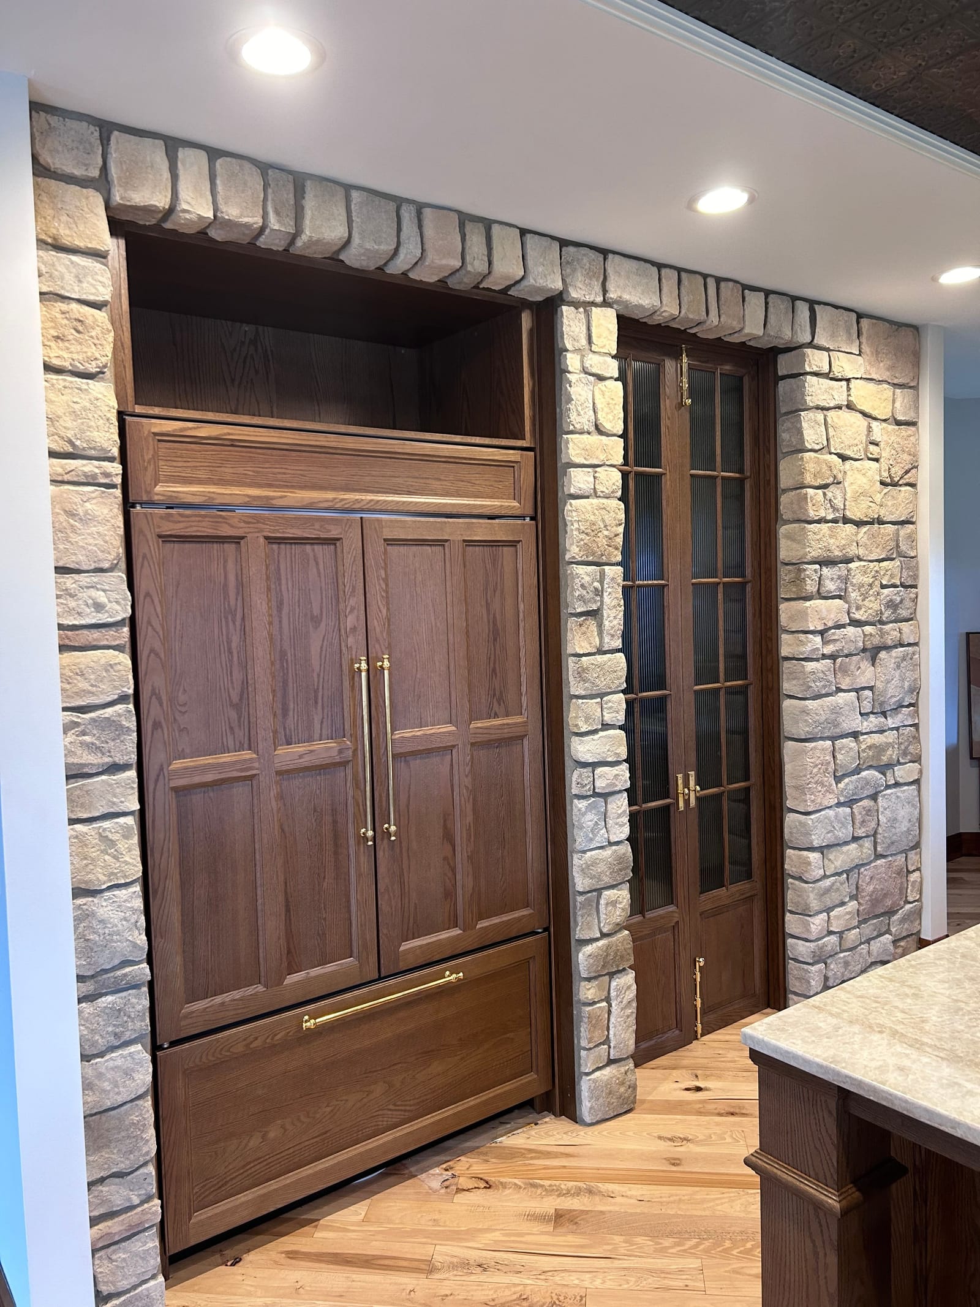
- Frasch Construction's portfolio includes a kitchen with a stone-veneer wall, a large island with a stone top under a pressed-tin ceiling panel, and dark wood cabinetry.
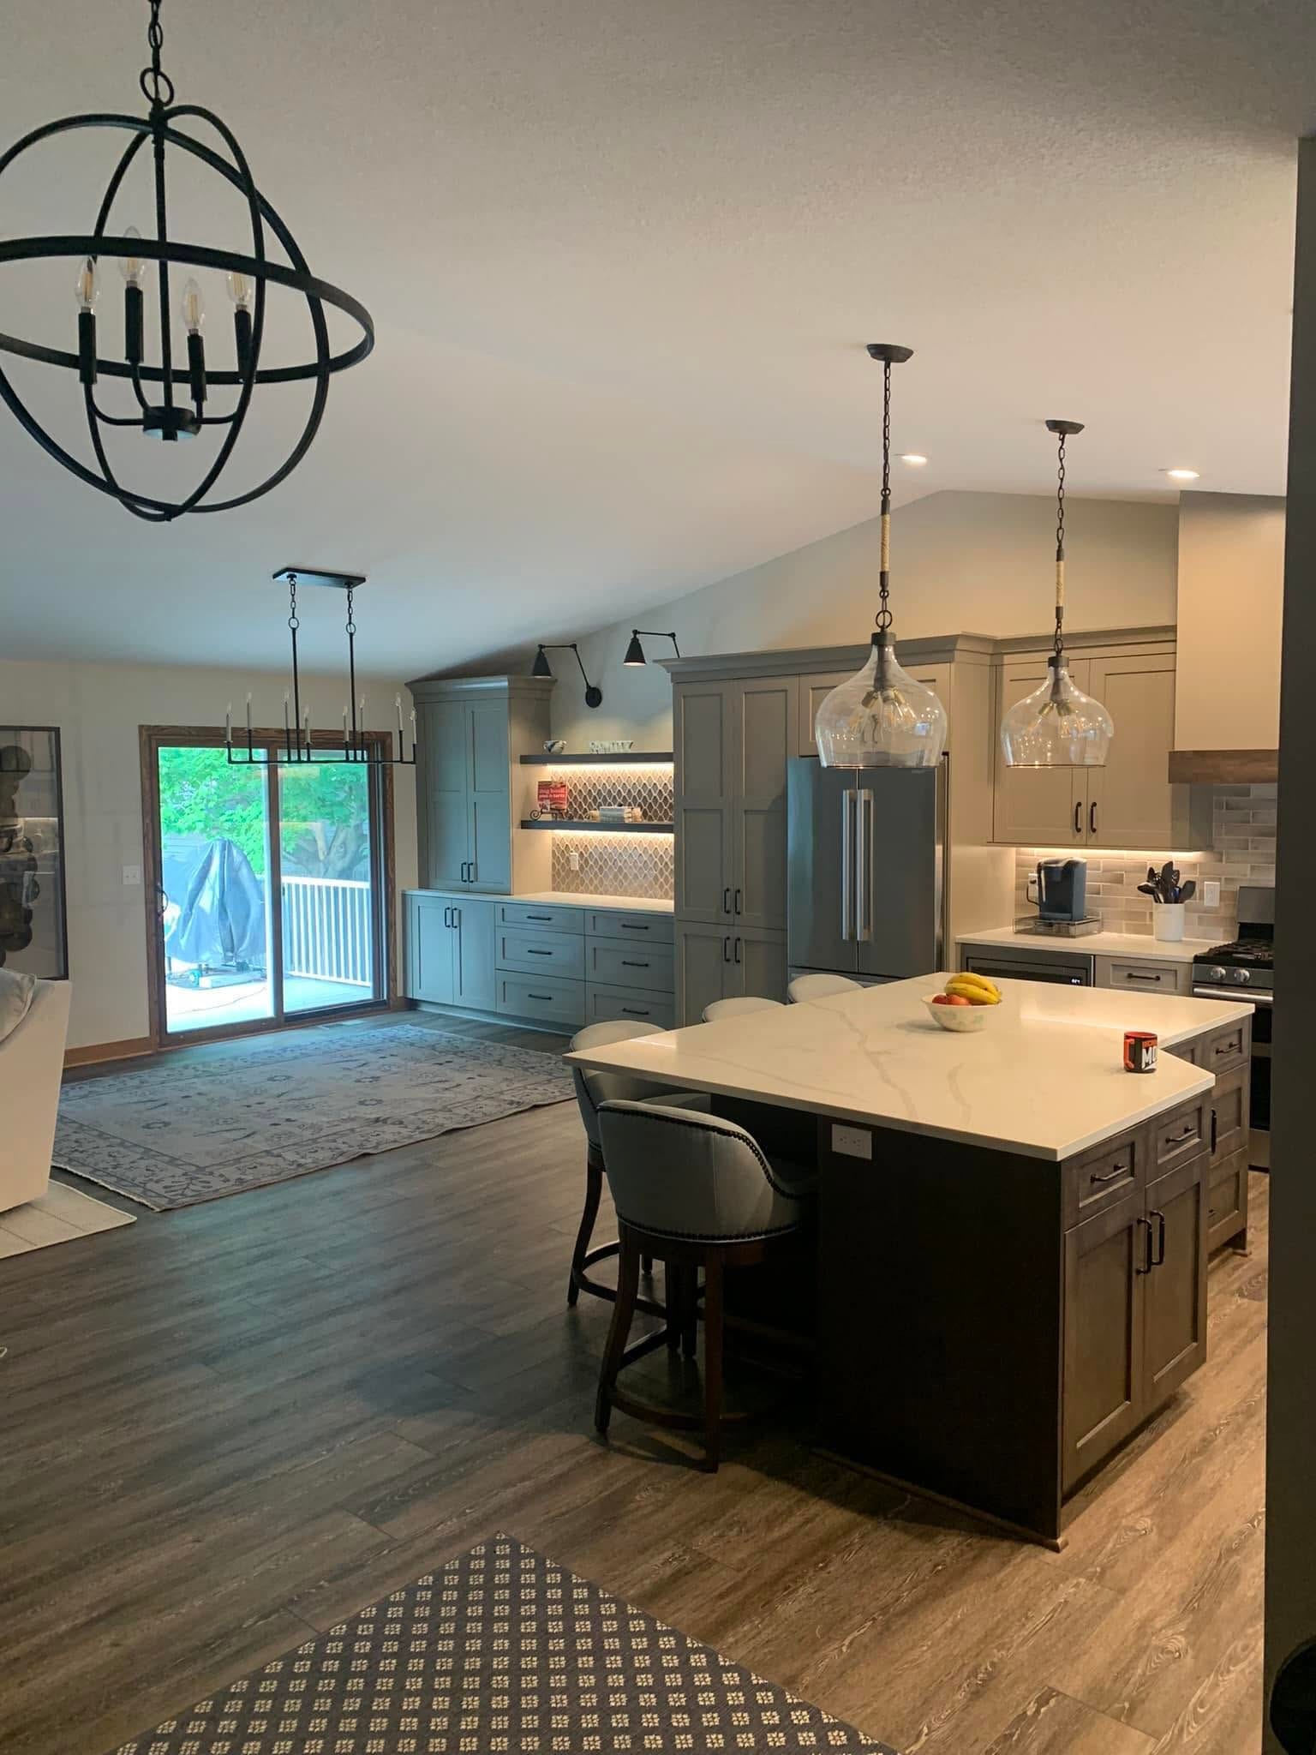
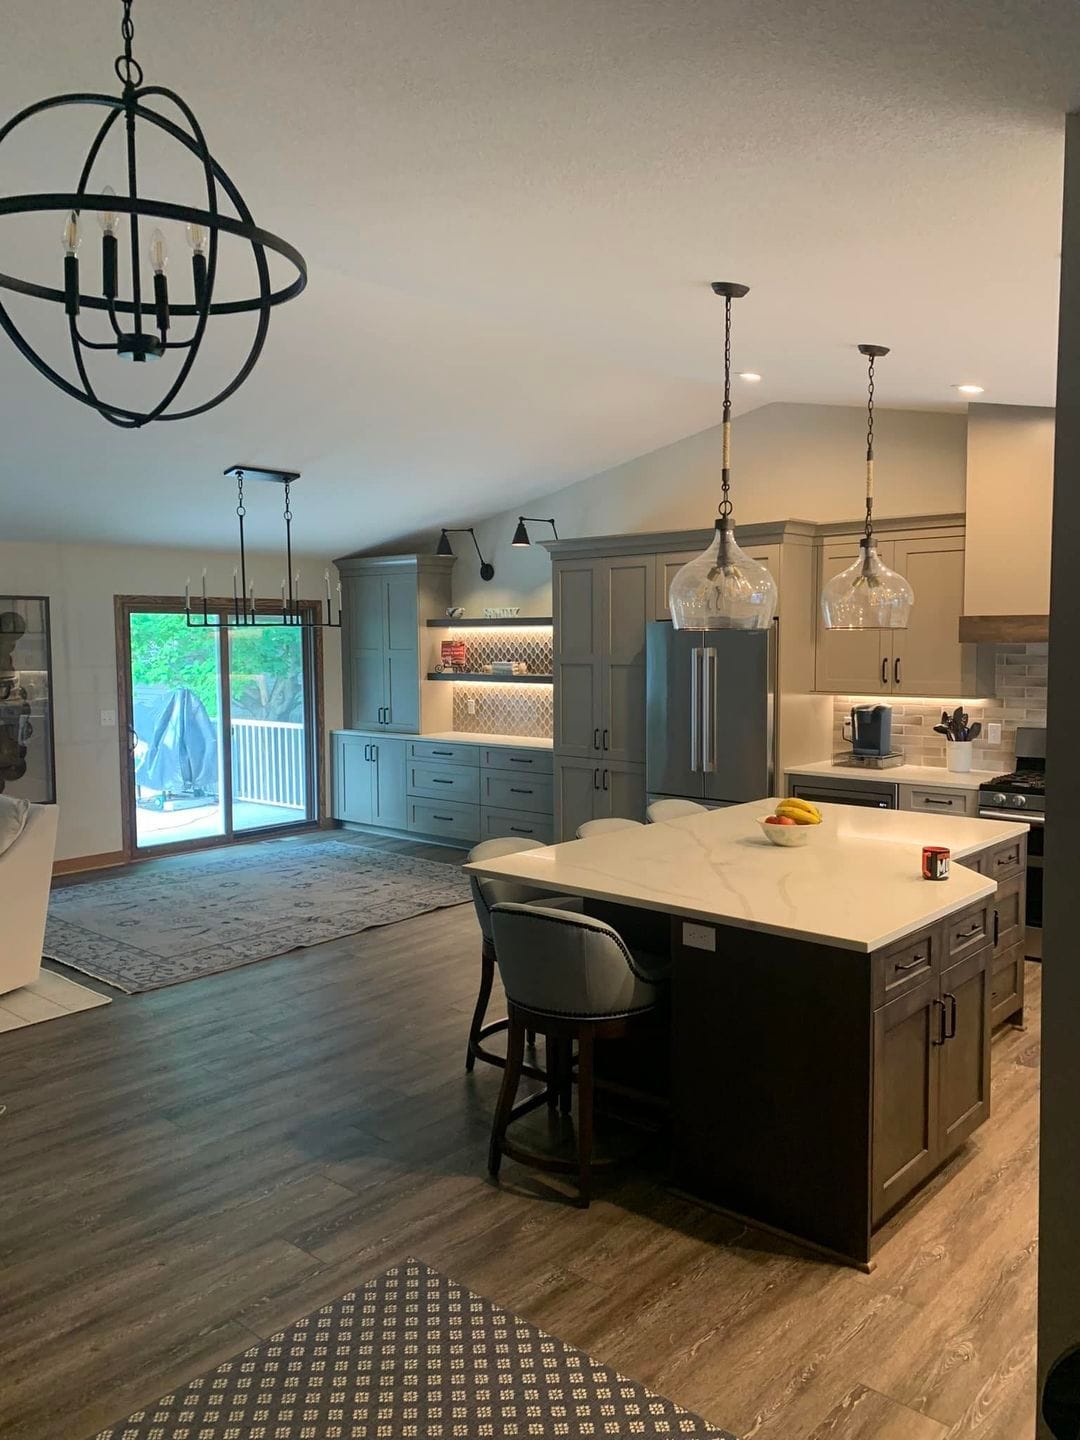
- Frasch Construction's portfolio includes an open-plan kitchen with a dark-stained shaker island under glass-globe pendants, light gray perimeter cabinets run to the ceiling, and wood-look plank flooring under a vaulted ceiling.
- Also in the portfolio: a white quartz-look island top with seating, and an orb chandelier over the adjoining dining area.
Questions
- What does a kitchen remodel cost in Minnesota?
- Cost tracks scope: whether the layout moves, whether cabinets are stock or custom, and what the counters and appliances are. Every project is priced from its own scope: a free estimate first; if interests align, a free final estimate and contract are sent.
- Can the kitchen be used during the work?
- No. Once cabinets and counters come out, the room is unusable until the new ones are in and the plumbing is reconnected. Most homeowners set up a temporary sink, microwave, and refrigerator elsewhere in the house. That gets arranged before demolition, not during it.
- What has to be decided before work starts?
- Layout first: where the sink, range, and refrigerator go. Then cabinet style and finish, counter material, tile, flooring, and hardware. Lighting and outlet locations belong in the same conversation, because they are framed and wired before drywall closes the walls up.
- Is a small kitchen worth remodeling?
- A small kitchen still gets the full set of decisions, and tight dimensions make cabinet fit and appliance clearances matter more, not less. Whether it fits the schedule is a conversation rather than a policy — ask.
Where Frasch Construction does this work
Rockford and Wright County, the Lake Minnetonka belt, the west metro, Minneapolis and St. Paul — 82 towns.
All 82 towns
Next step
Tell Riley what you're thinking.
Describe the project in your own words and add photos of the space. Riley personally reads every project that comes in before anyone calls back.