Cabinet Installation
Setting cabinets level, plumb, and square — kitchens, vanities, laundry, and built-in runs.
Cabinet installation is the step where a kitchen or a bath either lines up or does not. Floors are rarely level and walls are rarely plumb, so boxes get shimmed and scribed to a layout line rather than to the room. Doors and drawer fronts are adjusted at the end until the gaps read even across the whole run.
What the work involves
- Layout: finding the high point of the floor and marking a level line for the base run
- Locating studs and adding blocking where a cabinet or a heavy shelf needs it
- Hanging uppers, joined face frame to face frame and shimmed to a straight plane
- Setting base cabinets and the island, scribed to the walls and the floor
- Filler and scribe pieces at walls, appliances, and the ends of a run
- Toe kick, light rail, and crown or ceiling trim above the uppers
- Door and drawer alignment, soft-close adjustment, and hardware layout
- Finished panels and end caps on exposed sides, islands, and refrigerator surrounds
From the portfolio
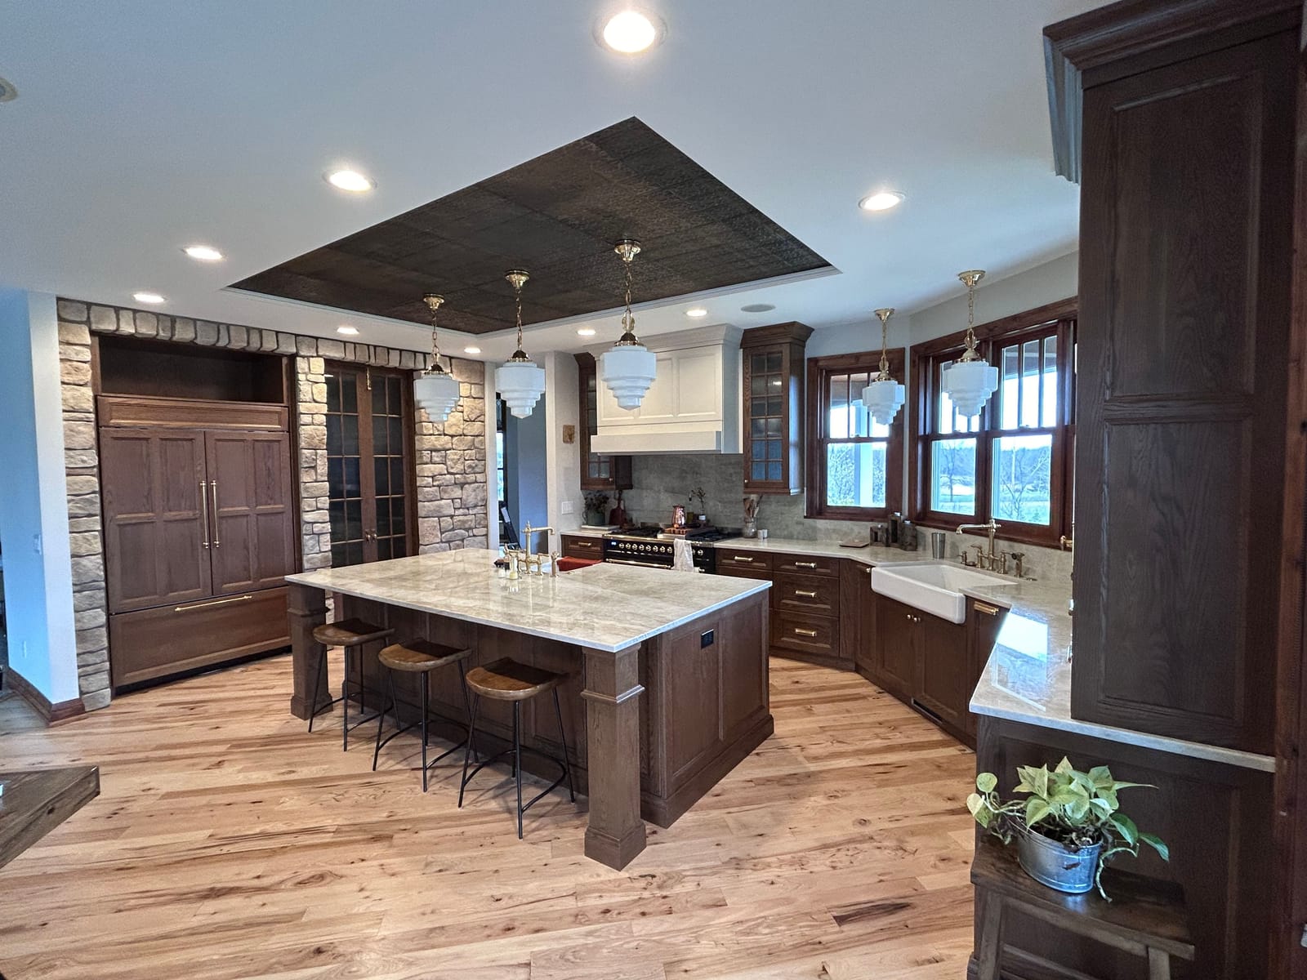
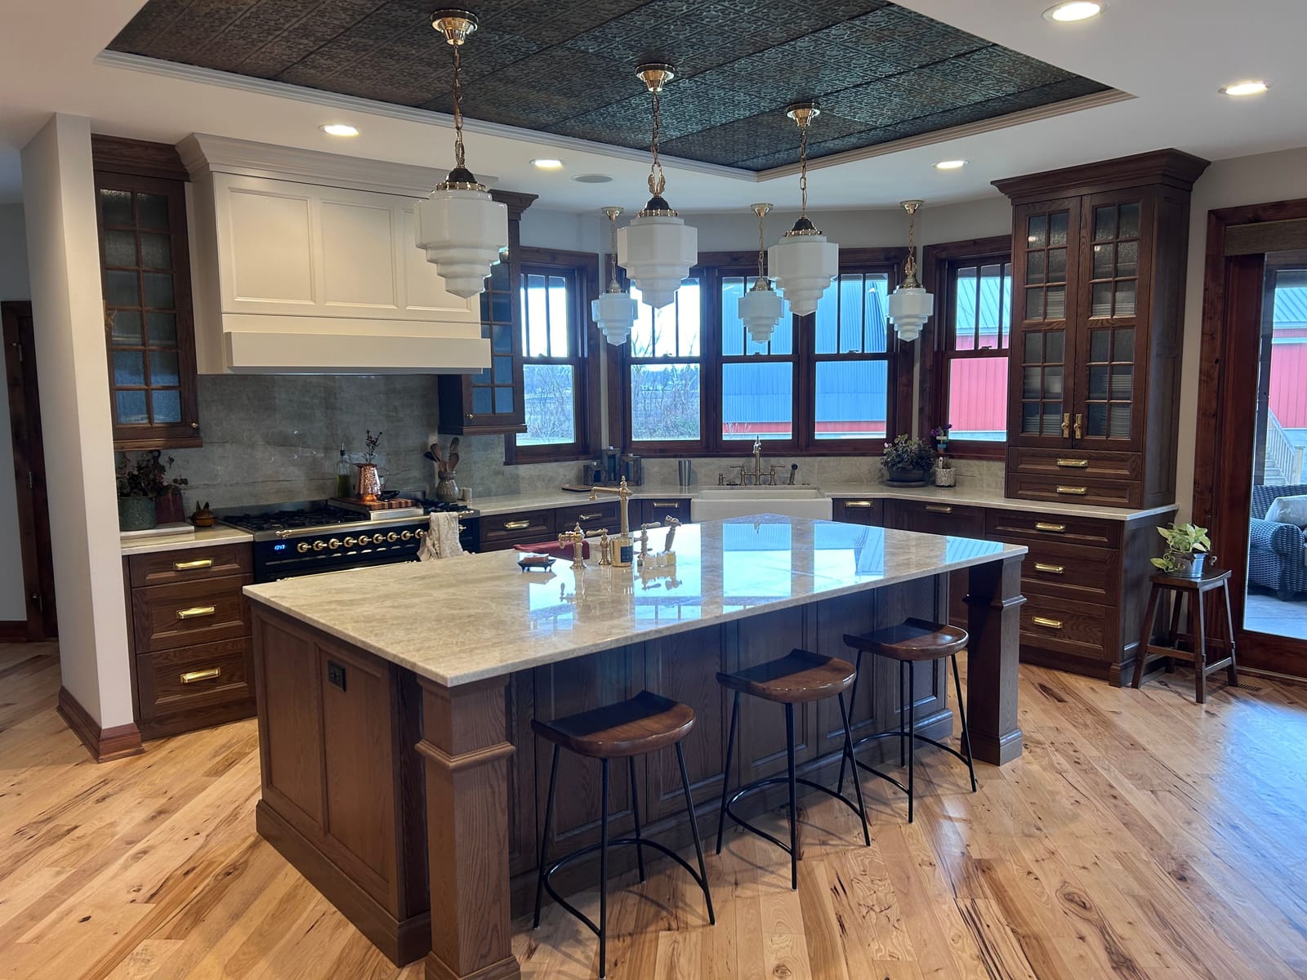
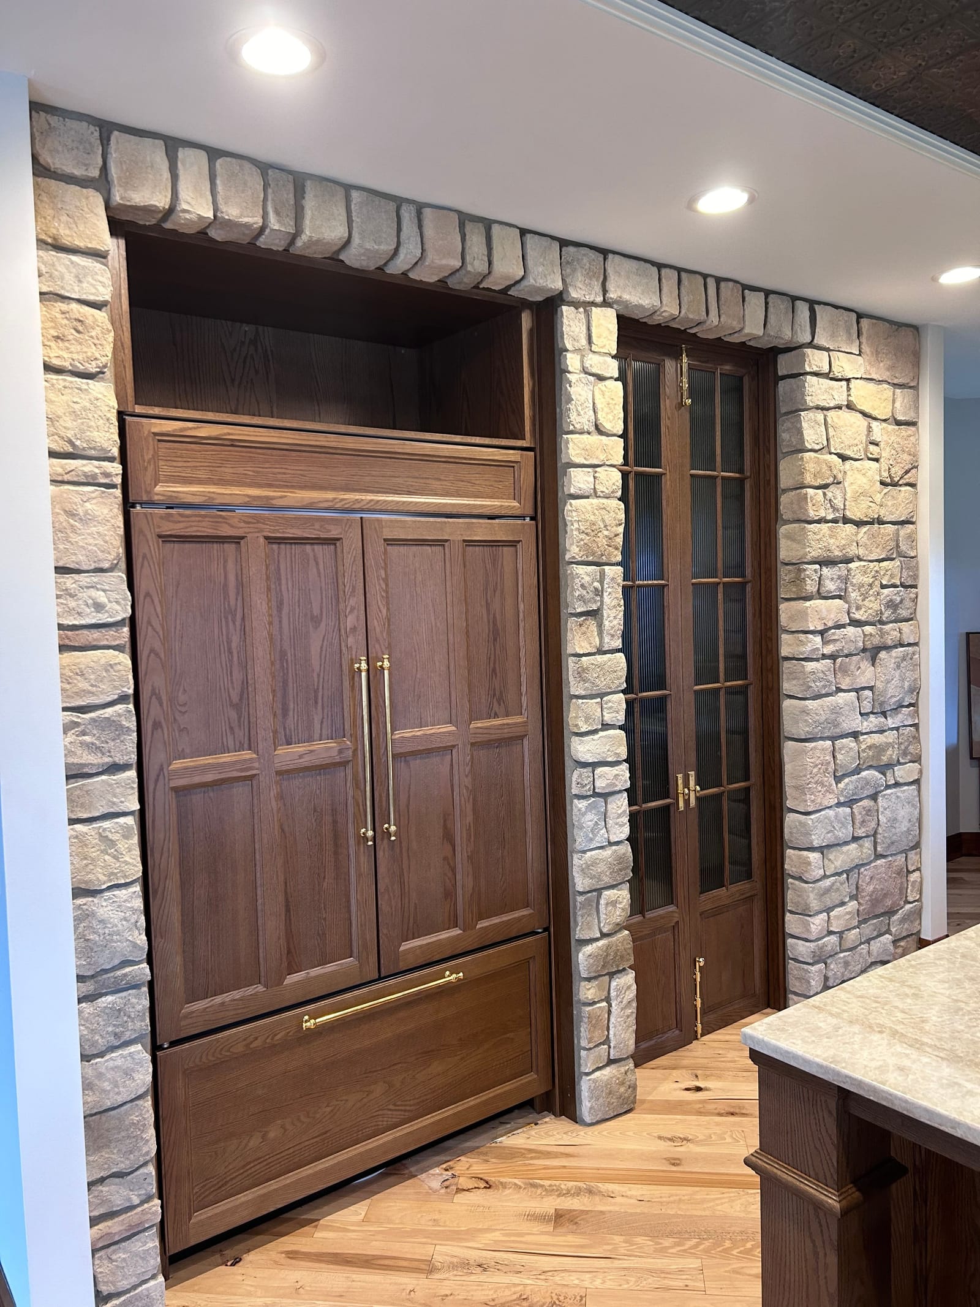
- Frasch Construction's portfolio includes dark wood kitchen cabinetry with a wood-panelled refrigerator set into a stone wall and a large stone-topped island.
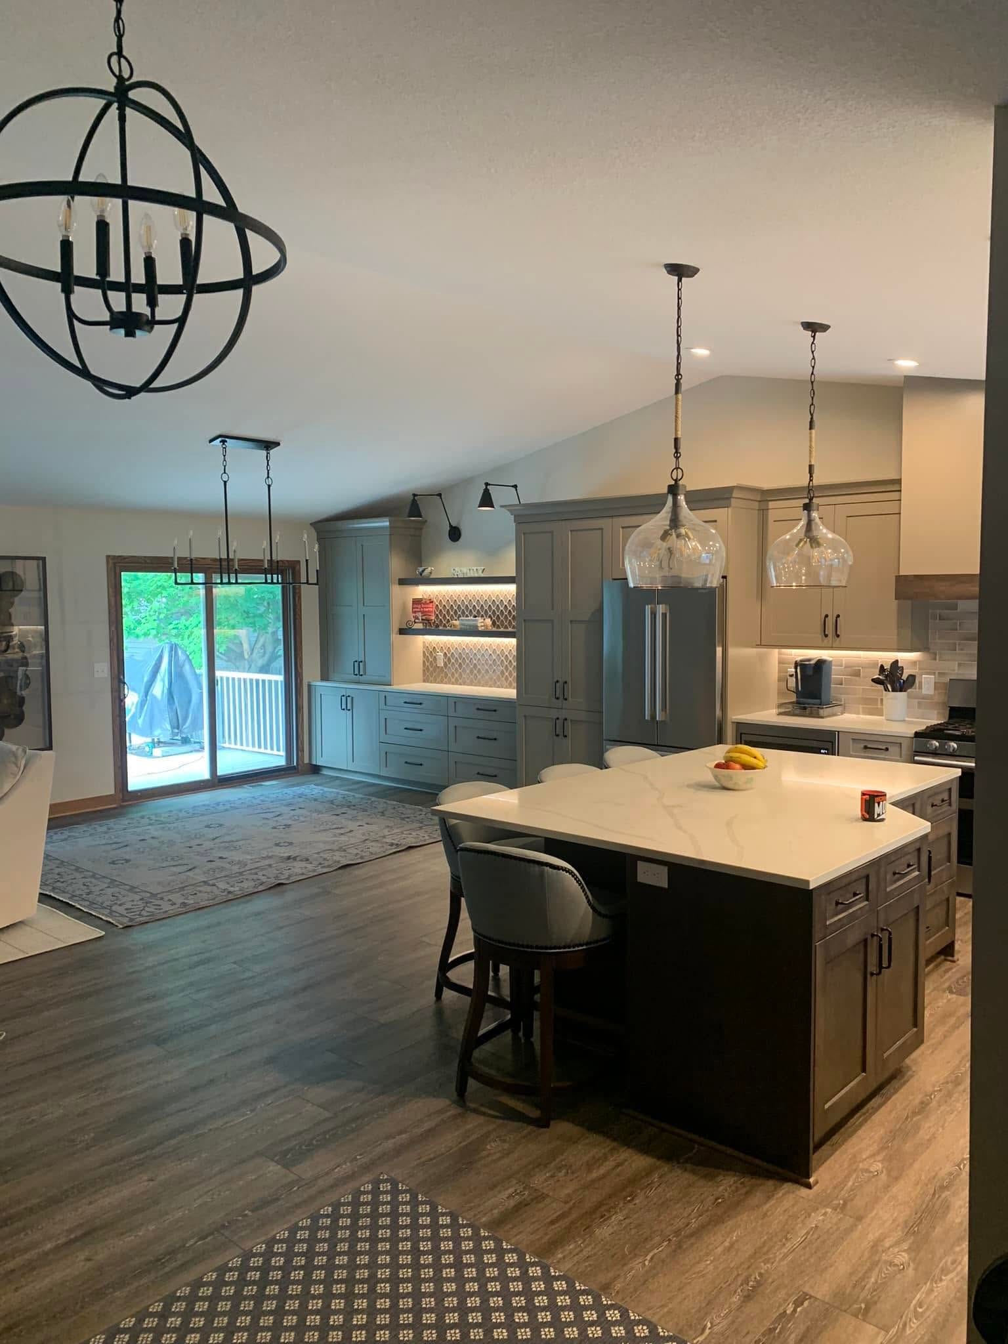
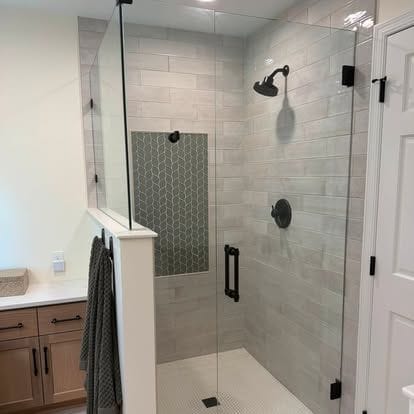
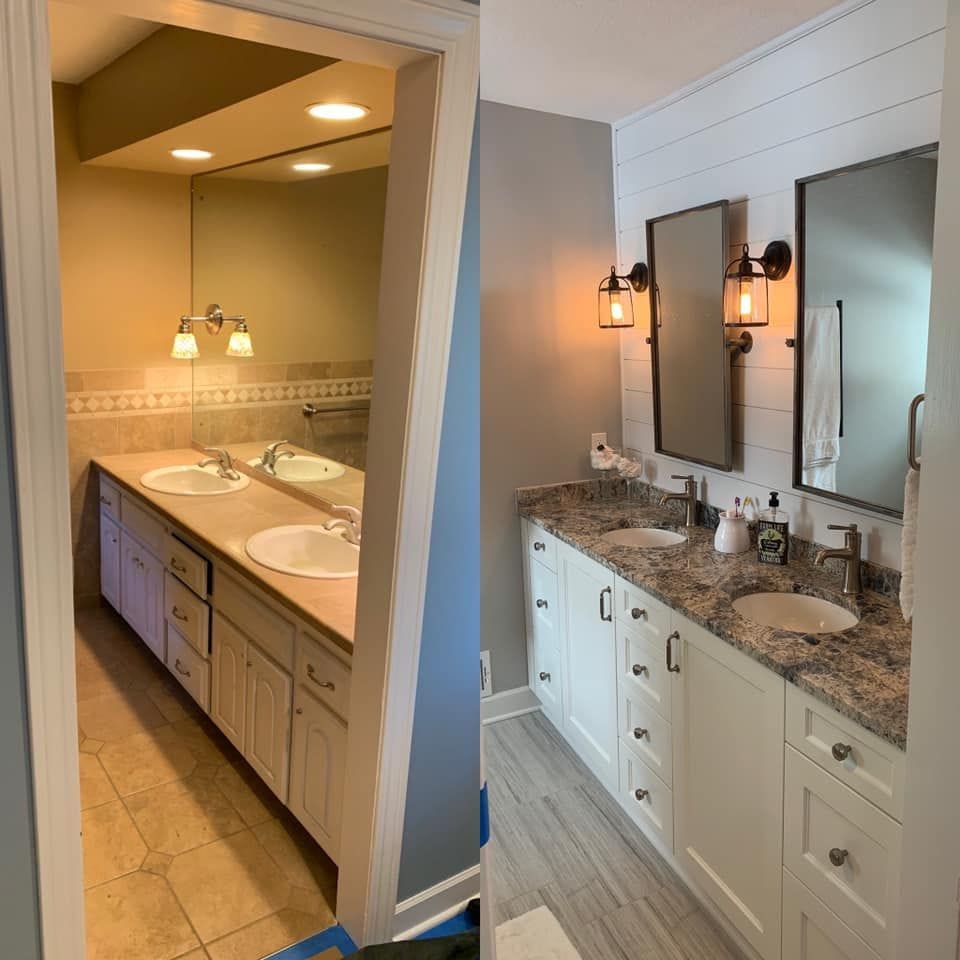
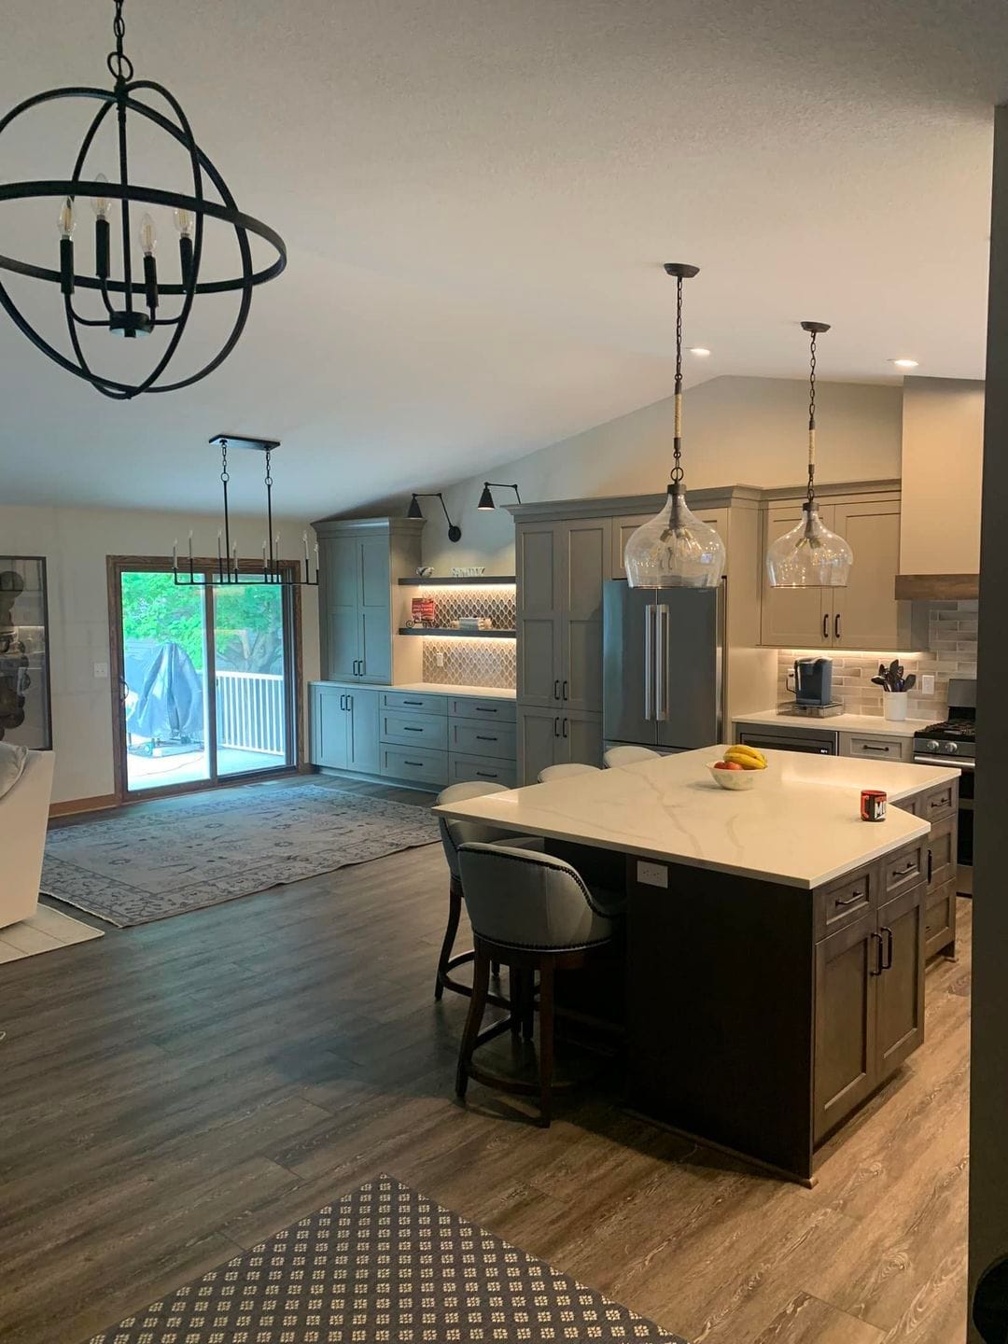
- Frasch Construction's portfolio includes a dark-stained shaker island with seating and light gray perimeter cabinets run to the ceiling, and a white shaker double vanity with a granite top and undermount sinks.
Questions
- Who orders the cabinets?
- Either the homeowner, through a supplier or designer, or the contractor — it is settled at the estimate. Whoever orders them, field measurements should be taken after demolition rather than off a plan.
- Do cabinets have to run to the ceiling?
- No, but the space above them is a decision rather than a default. Uppers can run to the ceiling, stop short with open shelving above, or stop short and be closed in with a soffit and crown. Ceiling height and the sizes offered in the cabinet line decide what is possible.
- What is scribing?
- Cutting a cabinet's filler or end panel to match a wall that is not straight or plumb, so the joint closes tight with no visible gap. It is why a finished run looks built into the room instead of set against it.
Cabinet Installation photographs
Where Frasch Construction does this work
Rockford and Wright County, the Lake Minnetonka belt, the west metro, Minneapolis and St. Paul — 82 towns.
All 82 towns
Next step
Tell Riley what you're thinking.
Describe the project in your own words and add photos of the space. Riley personally reads every project that comes in before anyone calls back.