Tile
Tile Setting — Approach, Technique, and What to Expect
Tile is a finish that is only as good as what sits behind it. Flat, solid substrate and correct waterproofing decide whether a shower lasts; layout decides whether the room looks deliberate. Riley Frasch sets the board, the membrane and the tile himself, which is why the grid, the niche and the edges are one decision instead of four.
What this work involves
Tile work starts underneath. Walls are flattened and floors checked for deflection and level before anything is set, backer board or a foam board system goes on at the fastener spacing the manufacturer requires, and seams and fastener heads are treated. In a shower, the pan is sloped to the drain and a waterproofing membrane — sheet or liquid-applied — is carried over the pan, up the curb and across the walls as one continuous plane before a single tile goes on.
Then the tile itself: shower walls and floor, curb, niche and bench where the design has them; floor tile through a bathroom, entry or mudroom; and backsplash tile in a kitchen with outlet cuts and a finished end wherever a run stops in open air. Wall patterns run from straight-set subway to stacked, herringbone and large format, and each one has its own layout arithmetic.
The work finishes at the edges and the joints. An exposed edge is finished with a metal profile, a bullnose or a mitered corner. Grout is chosen for the joint width and the setting. Every change of plane gets a flexible sealant joint rather than grout, and the whole assembly is left able to move a little without cracking.
Riley's approach
Tile setting is on Riley's own list of trades, and he does it himself. That matters more here than almost anywhere else in a house, because the substrate, the waterproofing, the layout and the finished surface are one continuous decision. When the same person frames the niche, hangs the board, details the membrane and sets the grid, the niche lands on full tiles and the bench slopes the right way without anyone having to ask for it.
Where tile is part of a larger job, the trades around it are scheduled by Riley too. A plumber sets the valve and drain to the right depth before board goes on, and the electrician's fan and lighting are roughed before the ceiling closes. Minnesota requires licensed plumbers and licensed electricians, so those come from the tradespeople Riley uses, at the best price he can get them, on his sequence.
The layout conversation happens before the material is ordered. Where the cuts fall, whether the pattern runs to the ceiling, how the shower entry reads, and what happens where the tile meets the vanity and the door casing — those are decided with you at the wall, not improvised on the day.
Technique and craft
A shower floor slopes toward the drain in more than one direction, which is why it wants small tile: mosaic sheets, hexagon or penny round follow that fall without lifting at the edges. Large-format tile works on a linear-drain floor that slopes only one way. The pan is pre-sloped at a consistent fall before the membrane, and the drain flange and the inside corners are detailed as part of the waterproofing rather than sealed afterward. A finished pan can be flood-tested before tile goes on it, which is the only honest way to know it holds.
Layout is dry-laid before anything is set. The aim is full tiles where the eye lands — the top of the wall, the shower entry, the niche shelf — with cuts pushed into corners, behind a door swing and under the uppers. A niche is framed between studs and waterproofed with the wall, and its shelf is set on a grout joint so the courses run through it. A backsplash grid starts from the range or the sink centerline, and outlet boxes are extended so the device and the plate sit flush on the tile face.
Setting technique is unglamorous and decides the result. The right trowel notch for the tile size, thinset combed in one direction and flattened, back-buttering on large format so coverage is full behind the tile, and periodic pulls to check that coverage rather than assuming it. Movement joints go in at every change of plane and where the field meets a restraining surface. Grout is packed and cleaned before it flashes, and sealant, not grout, goes in corners and at the tub or counter line.
Special considerations in Minnesota
Interior humidity swings between a dry heating season and a humid summer, and floors move with the season. That is why deflection is checked before floor tile goes down, why an uncoupling membrane is worth using over a wood subfloor, and why a movement joint at the perimeter is not optional. Tile set on a floor that flexes will telegraph that flex into the grout joints within a season or two.
Basement and slab installations bring their own conditions. Concrete stays cool while summer air is humid, so the assembly has to tolerate that, and slabs are ground or filled flat before a large-format tile goes on. Anywhere tile is set over a below-grade wall or a slab, the moisture path is considered first, because a beautiful floor over a wet slab is a short-lived floor.
Where tile is part of a bathroom or kitchen project, the plumbing and electrical inside the wall are performed by licensed trades and inspected before the board goes on, and the permit comes from the city where the house is. Requirements differ between building departments, so that is confirmed before the wall closes up rather than after it is tiled.
Complete transparency, and a plan that bends to you
The scope is written before the work: which surfaces are tiled, what pattern and layout are planned, whose material it is, and what the substrate and waterproofing system will be. Tile is the surface people judge a whole project by, so the assumptions behind it are put on paper instead of left to taste.
When demolition reveals something — a subfloor that has to be stiffened, a stud bay soaked by an old pan, a wall out of plane enough to need floating — you hear about it before anything is done about it, with options and the cost and schedule effect in writing, and nothing proceeds without your say-so.
Changing your mind is expected. Scope is modifiable on the fly with no hassle: a different tile once you see a sample on the wall, a niche added, a pattern changed before setting starts. Each change is priced in writing, with the schedule effect, the day it comes up.
Before and after
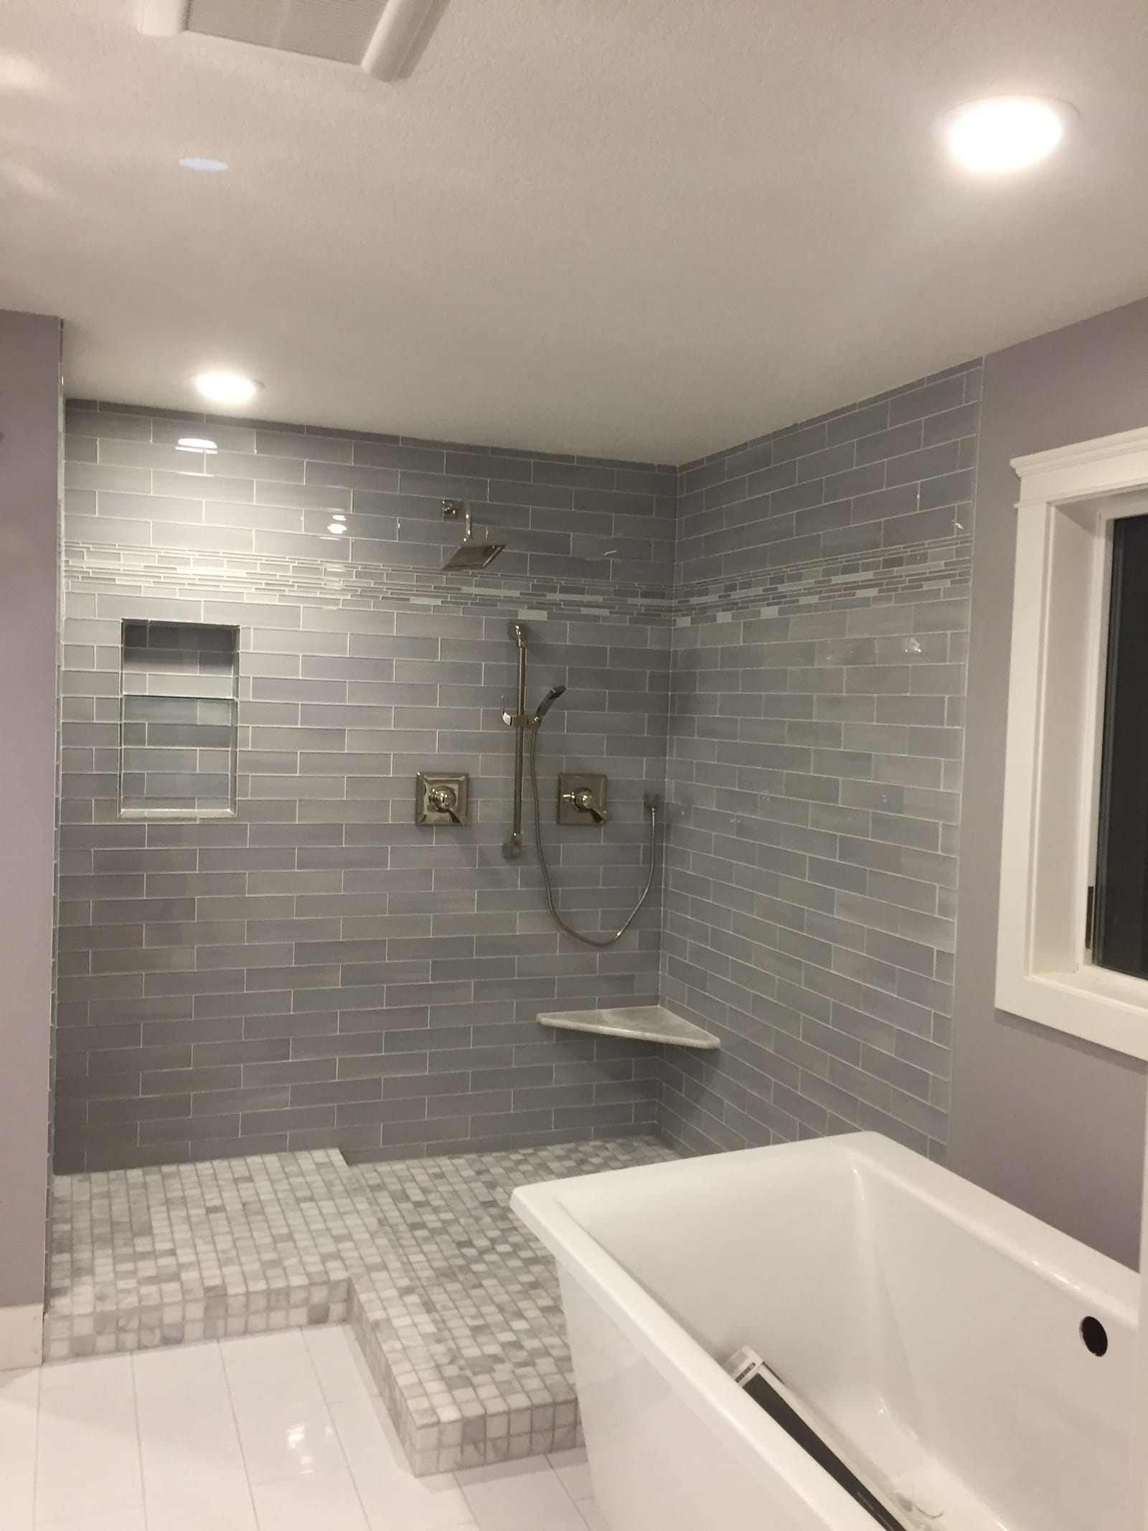
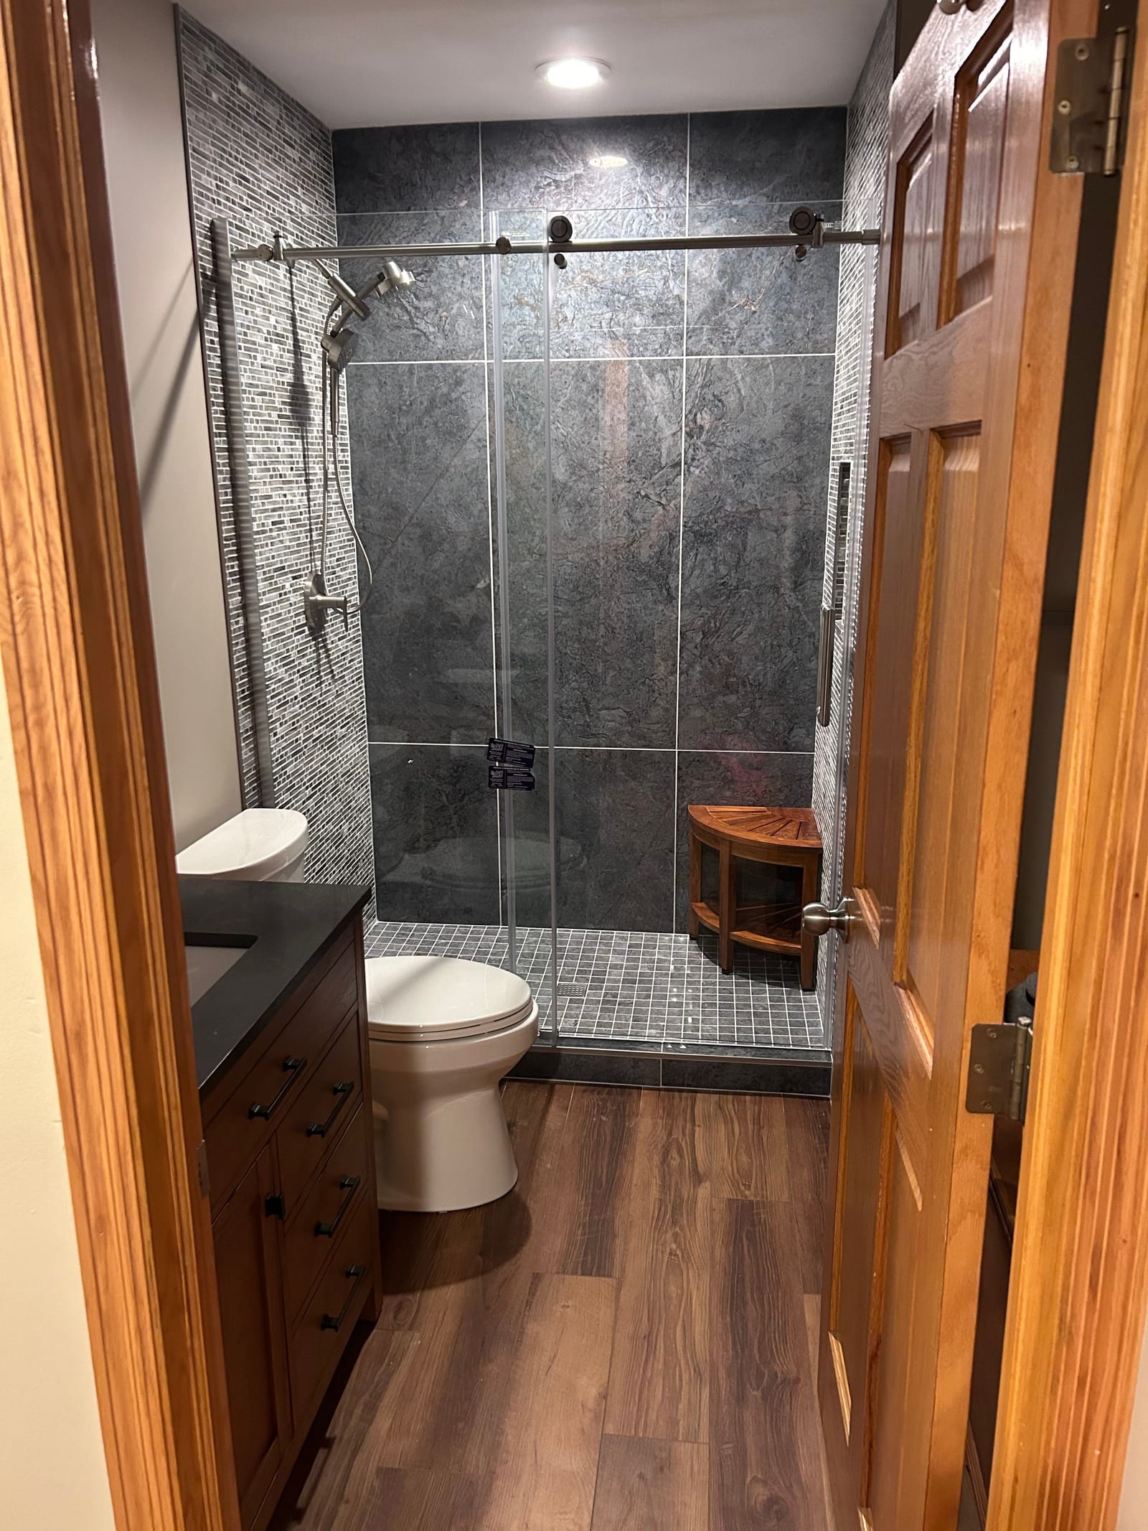
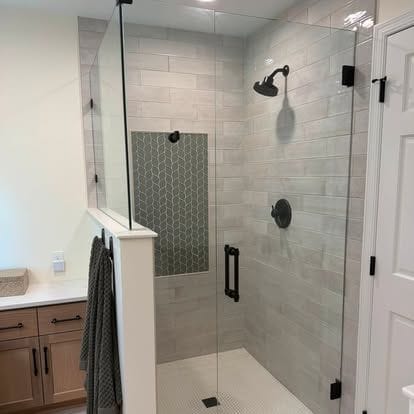
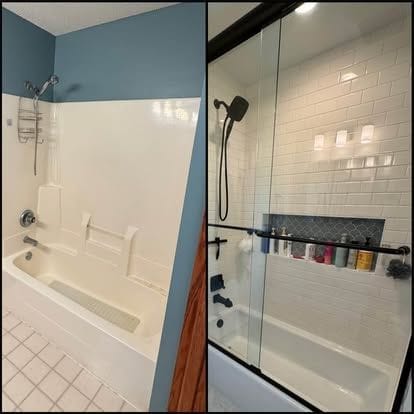
The photographs below come from Frasch Construction's portfolio. One bathroom shows a walk-in shower in large grey-blue tile with a corner seat and a frameless sliding glass door beside a dark vanity. Another shows a gray subway-tile shower with a tiled bench and a recessed niche, a mosaic tile floor and a freestanding white tub beneath a window with recessed lighting above. A before-and-after pair shows an old tub alcove with blue walls rebuilt as a white subway-tile tub-shower with a glass door and black fixtures, and a further frame shows a walk-in tiled shower with a glass panel, black fixtures and a wood vanity with a white top.
Where Frasch Construction does this work
Frasch Construction is based in Rockford, Minnesota, and sets tile across five zones. The home ring around Rockford includes Rockford, Montrose, Waverly, Cokato and Annandale. The Lake Minnetonka belt includes Excelsior, Shorewood, Victoria, Greenwood and Tonka Bay. The west-metro core includes Hopkins, St. Louis Park, Richfield, Golden Valley and Edina. Minneapolis and St. Paul are the third zone, and the farther suburbs include Mendota Heights, Eagan, Prior Lake, Woodbury and Dellwood. The full town roster follows this article.
Questions
Asked and answered
- Does a shower need waterproofing behind the tile?
- Yes. Tile and grout are not waterproof. A membrane, sheet or liquid-applied, goes over the backer board, the curb and the sloped pan before any tile is set. It is the part nobody sees and the part that decides whether the framing behind the wall stays dry.
- Which tile belongs on a shower floor?
- Mosaic sheets, hexagon or penny rounds are the most practical choice: a shower floor slopes toward the drain in more than one direction, and small pieces follow that slope without lifting at the edges. There are times large-format tile can be used on a shower floor — it takes more cuts and leaves more grout lines, which can look busy — and that is decided on site, walking through the project.
- Can tile go over an existing floor?
- Sometimes, if the existing surface is well bonded, flat and stiff enough. Often it is better to remove it and inspect the subfloor, because deflection cracks grout and tile. That call gets made on site with the floor open, not from a photograph.
- What drives the cost of a tile job?
- Layout complexity more than square footage: pattern, tile size, the number of cuts and edges, whether a shower is being waterproofed from scratch, and whether the substrate has to be corrected first. Every project is priced from its own scope; you get a written scope for your own room.
- What decides how long tile work takes?
- Setting is only part of it. Substrate correction, waterproofing and its cure time, setting, then grout, then sealant, and glass measured after grout. A herringbone or large-format layout takes longer than a straight set. You get a sequence rather than a promise.
- Will Riley take on a backsplash or a single floor?
- Ask. A backsplash, an entry floor or a single shower rebuild is a different job from a full bathroom, and the honest answer depends on the schedule at the time. Riley tells you plainly when a job is not a fit for him.
Where
Where Frasch Construction does this work
Frasch Construction is based in Rockford, Minnesota, and does this work across all 82 towns below — Wright County and the home ring, the Lake Minnetonka belt, the west metro, Minneapolis and St. Paul, and the suburbs further out. Each town has its own page with the permit and site conditions that apply there.
All 82 towns
Services
Read next
Next step
Tell Riley what you're thinking.
Describe the project in your own words and add photos of the space. Riley personally reads every project that comes in before anyone calls back.