Bathroom Remodeling
Bathroom Remodeling — Approach, Technique, and What to Expect
A bathroom is a small room with every trade in it. Framing, plumbing, electrical, waterproofing, tile and finish carpentry stack inside a few square feet, and the part that decides whether the room lasts is buried where nobody will ever see it. Riley Frasch sets the substrate, the membrane and the tile himself, and schedules the licensed trades around that work.
What this work involves
Wherever the shower or tub is changing, the room comes apart down to studs and subfloor. That is the only way to see the framing, the drain, the vent and whatever the last remodel left behind. Layout changes follow: moving a shower wall, converting a tub alcove to a walk-in shower, relocating a toilet or a vanity. Each of those moves a drain, and a drain move usually means opening the floor below or working between the joists.
Then the part that decides the life of the room. The shower gets a pan sloped to the drain and a waterproofing membrane over the pan, the curb and the walls, installed before a single tile is set. Tile follows: floor, shower walls, curb, and the niche and bench when the design has them. The vanity, counter, undermount or vessel sink and faucet are set after the wet work, and the glass door or panel goes in after grout so it can be measured against the finished opening.
The rest is what makes the room usable: an exhaust fan ducted to the outside, recessed lighting and sconces placed off the mirror rather than behind your head, protected receptacles, then casing, base, paint, and accessories mounted into blocking instead of into hollow drywall.
Riley's approach
Riley performs the carpentry and the wet-area work himself: demolition, framing and blocking, backer board, waterproofing, the shower pan, all of the tile, the vanity and cabinet setting, casing and base, and paint. Bathrooms reward a single pair of hands, because the pan, the membrane, the niche and the tile grid are one continuous decision rather than four separate scopes handed between trades.
Plumbing and electrical are performed by licensed trades, because Minnesota requires a licensed plumber and a licensed electrician for that work. Riley brings the tradespeople he uses, gets them at the best price he can, and fits them into his own sequence: the valve and drain set before the board goes on, the fan and circuits roughed before the ceiling closes, both inspected before anything is covered. He runs the schedule and answers for the finished room.
Because he is the one setting the tile, the decisions that get skipped on a fast job get made on purpose here: where the niche lands in the grid, where the cuts fall, how the curb is finished, and where the blocking has to be so a grab bar can be added later without opening the wall.
Technique and craft
Tile is only as good as what is behind it. Walls are flattened before backer board goes on, board is fastened at the spacing the manufacturer calls for, and seams and fastener heads are treated. The shower floor is pre-sloped to the drain at a consistent fall, and the membrane — sheet or liquid-applied — goes over the pan, up the curb and across the wall board as one continuous plane, with corners and the drain flange detailed rather than caulked. A finished pan can be flood-tested before tile goes on it, which is the only way to know it holds.
Layout is dry-laid first. The grid is set so full tiles land at the top of the wall and at the shower entry, so the niche sits on full tiles with its shelf on a grout joint, and so cuts fall in corners and behind the door swing. The bench is sloped slightly so water sheds toward the floor. Large-format tile is back-buttered for full coverage, because a hollow spot behind a wall tile becomes a cracked tile the first time something knocks it. Shower floors use small tile — mosaic sheets, hexagon, penny round — because those follow a slope that runs in more than one direction.
Every change of plane gets a flexible joint: inside corners, wall to floor, tile to tub, tile to counter. Grout there cracks; silicone does not. Edges that end in open air are finished with a metal profile, a bullnose or a mitered corner. Blocking goes in behind the board for the vanity, the towel bars, the shower bench and any future grab bar. The exhaust fan is ducted through insulated duct to the exterior, never dumped into an attic, and pitched so condensation drains away from the housing.
Special considerations in Minnesota
A bathroom is the wettest room in a house that spends much of the year sealed up and heated. Warm, humid air pushed into a cold attic condenses, so the fan duct is insulated, sloped and terminated at a proper exterior hood, and the fan is sized for the room rather than for whatever box costs the least on the shelf. Bath fans that were vented into a soffit or left short of the roof are a common find during demolition and get corrected while the ceiling is open.
Supply lines in an exterior wall freeze in a Minnesota January. Where a shower valve or a vanity sits on an outside wall, the lines are better relocated into an interior partition while the framing is open, and where they cannot be, the insulation is kept to the cold side of the pipe. A bathroom over an unheated garage or a crawl space needs its own attention to insulation and to the floor assembly before tile goes down.
Outside the metro, well and septic realities shape the plan: adding a second or third bathroom can push a septic system past the capacity it was designed and permitted for, and that is a question for the county before the fixtures are ordered. Permits are pulled with the city where the house is, and requirements differ between building departments, so plumbing and electrical rough-in inspections are scheduled into the sequence rather than discovered at the end.
Complete transparency, and a plan that bends to you
Work runs from a written scope: what is included, what fixtures and tile it assumes, and what is excluded. Bathrooms are small enough that a single unlisted assumption changes the outcome, so the document says which allowances belong to you and which decisions are already made.
Demolition in a bathroom finds things. A rotted subfloor at the toilet flange, a drain that is not vented, a stud bay soaked from an old pan. When something turns up, you hear about it before anything is done about it, with options and the cost and schedule effect in writing, and nothing proceeds until you say so.
Changing the plan is expected, not penalized. Scope is modifiable on the fly with no hassle — a bench added, a niche moved, a different tile once you see it on the wall — and each change is priced in writing, with the schedule effect, the day it comes up.
Before and after
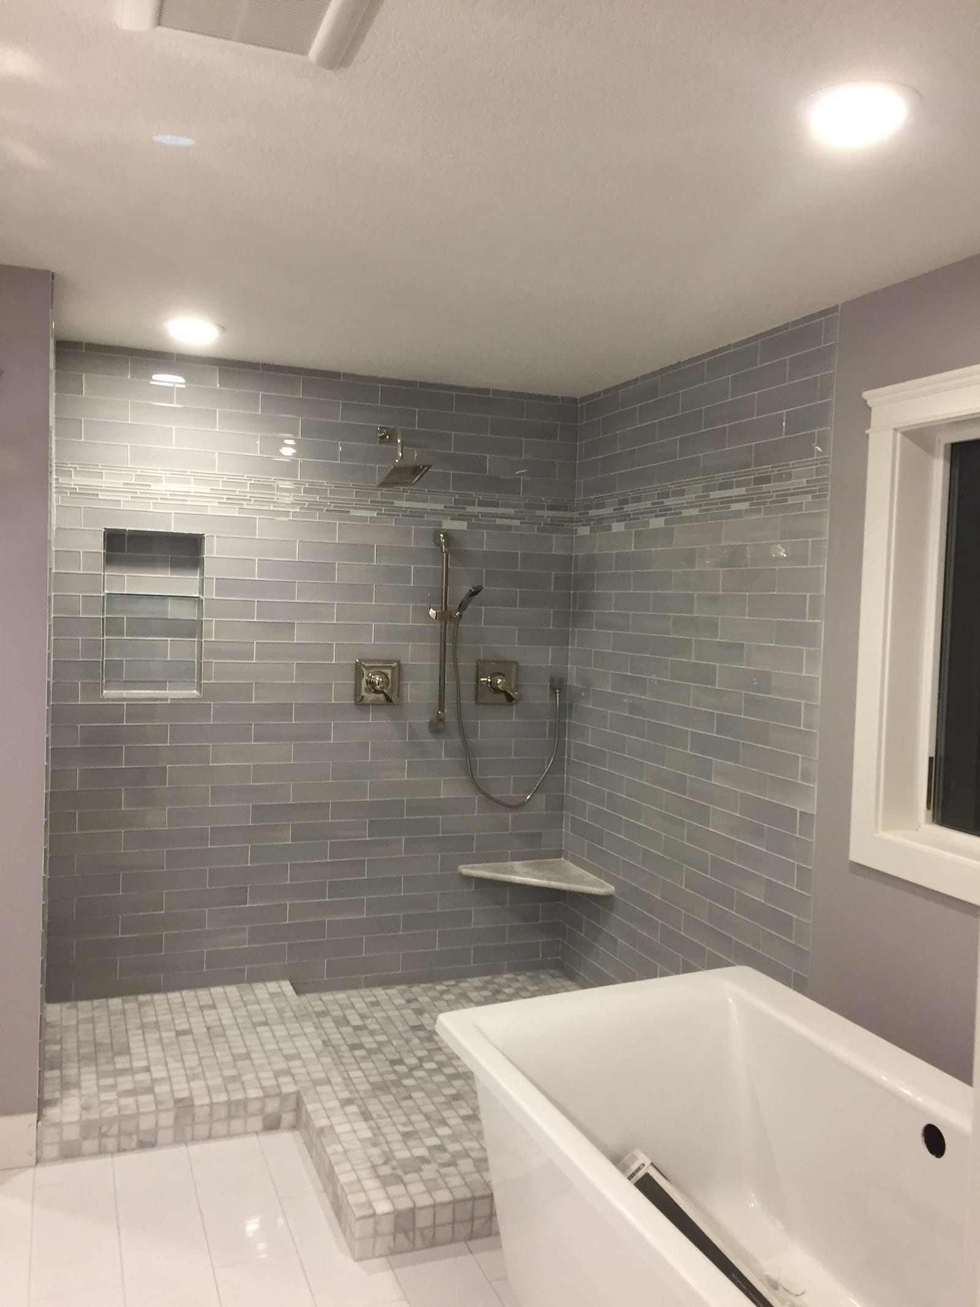
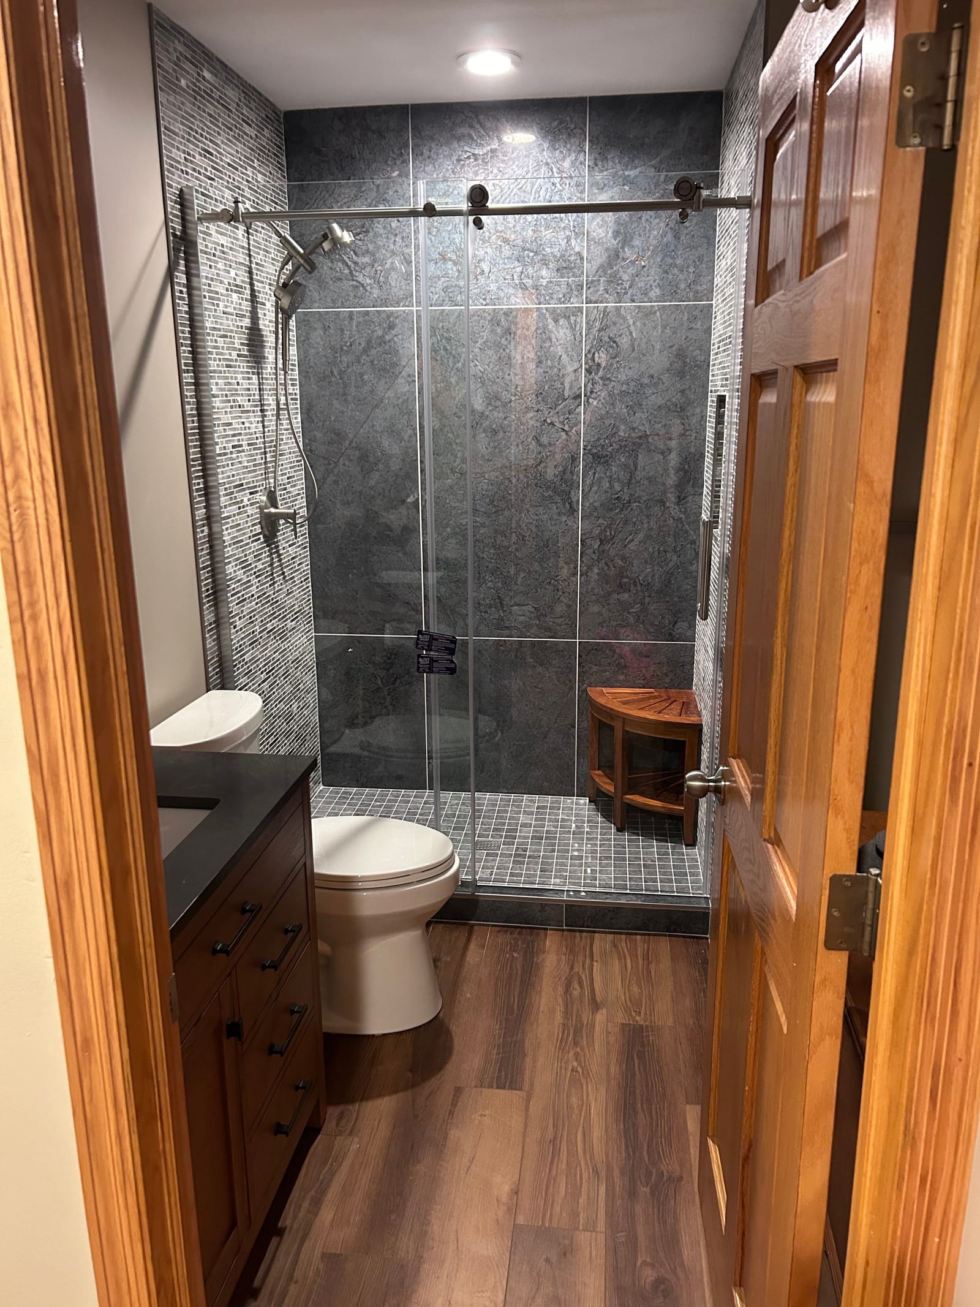
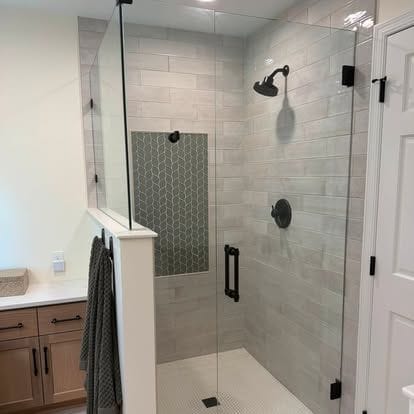
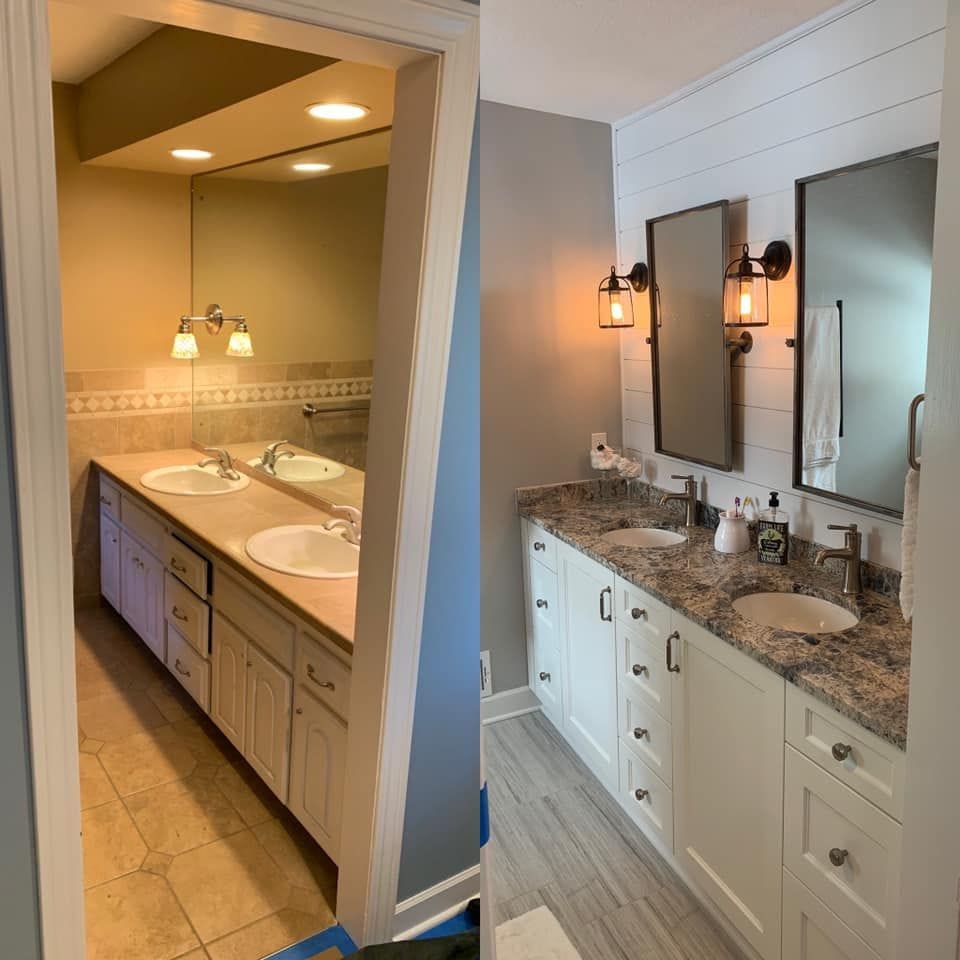
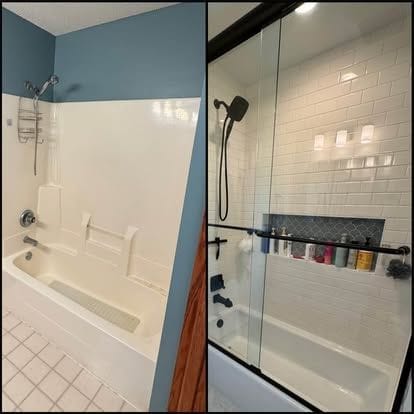
The photographs below come from Frasch Construction's portfolio. One bathroom shows a walk-in shower in large grey-blue tile with a corner seat and a frameless sliding glass door, beside a dark vanity with a black top. Another shows a gray subway-tile shower with a tiled bench and a recessed niche, a mosaic tile floor, a freestanding white tub beneath a window, and recessed lighting. A before-and-after pair shows a beige laminate double vanity with oak doors replaced by a white shaker double vanity with a granite top, undermount sinks, black-framed mirrors, cage sconces and a shiplap accent wall. A second pair shows an old tub alcove with blue walls rebuilt as a white subway-tile tub-shower with a glass door and black fixtures, alongside a walk-in tiled shower with a glass panel, black fixtures and a wood vanity with a white top.
Where Frasch Construction does this work
Frasch Construction works from a Rockford, Minnesota base across five zones. The home ring around Rockford includes Rockford, Monticello, Otsego, Maple Lake and Annandale. The Lake Minnetonka belt includes Minnetrista, Mound, Shorewood, Victoria and Chanhassen. The west-metro core includes St. Louis Park, Golden Valley, Hopkins, Brooklyn Park and Champlin. Minneapolis and St. Paul form the third zone, and the farther suburbs include Mahtomedi, Shoreview, Arden Hills, Lakeville and Prior Lake. The full town roster follows this article.
Twin Cities market benchmarks
Minneapolis, MN (West North Central region) · Cost vs. Value 2025 — Zonda / Journal of Light Construction · read September 8, 2026. Job-cost estimates for a fixed project specification, midrange to upscale. Not a Frasch Construction price, estimate or quote.
| Project | Midrange spec | Upscale spec | Cost recouped at resale (upscale) |
|---|---|---|---|
| Bathroom remodel | $27,413 | $84,166 | 39.7% |
| Bathroom addition | $63,184 | $115,369 | 41.4% |
No public source publishes quartile-band figures for high-end remodels in the Twin Cities. These are the metro-specific benchmarks that exist. They are not Frasch Construction prices, estimates or quotes. Source method: “partnered with Verisk (Nasdaq: VRSK), a leading global provider of predictive analytics and decision-support solutions, who provided us with building cost data for each of the 28 remodeling projects drawn from XactRemodel.”
Questions
Asked and answered
- What drives the cost of a bathroom remodel?
- Whether the layout moves, whether the shower is rebuilt from the studs or refinished, the tile size and pattern, and the fixtures. A drain relocation and a curbless entry cost more in labor than in material. Every project is priced from its own scope; the Twin Cities benchmarks on this page are third-party figures for a fixed specification, not a Frasch quote. You get an itemized written scope for your own bathroom.
- What decides how long a bathroom takes?
- The wet work sets the pace. Waterproofing has to cure before tile, grout before the glass is measured, and the glass panel is ordered to the finished opening. Add an inspection between rough-in and cover-up, and any tile or fixture on backorder. Riley gives you a sequence with your dates in it.
- Can a tub be replaced with a walk-in shower?
- Usually. The tub and surround come out, the opening is reframed, the drain is reworked for a shower drain, and the floor is prepared for a sloped pan. Whether it works in a given bathroom depends on the framing, where the drain sits, and the joists below. A curbless entry needs the floor built up or the joists dropped, which is decided on site.
- Can we live in the house during a bathroom remodel?
- Yes, if there is a second bathroom. If it is the only one, that changes the plan and is discussed before the contract, not after demolition. Dust containment at the door, floor protection on the path in, and water shut off only when work requires it are all part of the sequence.
- Does a bathroom remodel need a permit?
- Generally yes once plumbing, electrical or framing changes. The permit is pulled with the city where the house is, requirements differ between departments, and the rough-in inspection is scheduled before anything is closed up. That is confirmed with the building department before work starts.
- Will Riley do a small bathroom project?
- Ask. A vanity swap, a tile floor, or a single shower rebuild is a different job from a full remodel, and the answer depends on the schedule at the time. Riley tells you plainly when a job is not a fit for him.
Where
Where Frasch Construction does this work
Frasch Construction is based in Rockford, Minnesota, and does this work across all 82 towns below — Wright County and the home ring, the Lake Minnetonka belt, the west metro, Minneapolis and St. Paul, and the suburbs further out. Each town has its own page with the permit and site conditions that apply there.
All 82 towns
Services
Read next
Next step
Tell Riley what you're thinking.
Describe the project in your own words and add photos of the space. Riley personally reads every project that comes in before anyone calls back.