Whole-Home Remodeling
Whole-Home Remodeling — Approach, Technique, and What to Expect
A whole-home remodel is several projects held in one contract: kitchen, baths, floors, trim, and often framing and mechanical changes, sequenced so the house finishes in a coherent order rather than a room at a time. Riley Frasch leads the whole job on site, performs the carpentry himself, and brings the licensed trades in on his own schedule.
What this work involves
The difference between a whole-home remodel and a series of room projects is that the decisions are made against each other. One written scope covers every room in the plan. One sequence moves demolition, rough-in, inspection and finish through the house in an order that does not double back. Flooring chosen for the kitchen runs into the hall and the living room, and the casing profile picked for one door has to work on every door in the house.
Structure and mechanicals usually come with it: removing a wall and carrying the load on a properly sized header or beam, opening a plan, adding or moving a bath, replacing a panel or supply lines that will never again be this easy to reach. Those items happen once, at the beginning, instead of being reopened for each room later.
Then the finish work runs through the house: drywall and sheetrock repair, paint, flooring and its transitions, interior doors, base, casing and any millwork, cabinets and counters in the kitchen and baths, lighting and hardware. Permits cover the whole scope rather than one room, and there is one punch list at the end across every space.
Riley's approach
Riley leads this kind of job from the site, not from an office. He performs the carpentry core himself — demolition, framing, millwork and cabinets, tile, flooring, drywall and paint — and that is the majority of the labor in a whole-home remodel. Because he is in the house himself, the sequencing decisions are made by someone who can see what is actually finished rather than what a schedule says should be.
Everything he does not perform himself, he has the guy for. Minnesota requires licensed plumbers and licensed electricians, and insulation, HVAC and specialty work has its own trades. Riley brings the people he uses, gets them at the best price he can, sets their dates against his own sequence, and has the rough-ins inspected before anything closes up. You get one contract, one schedule and one point of contact rather than a folder of separate agreements.
He built his own home from the ground up, which is the experience a whole-house remodel actually calls for: knowing which decisions have to be made early because everything else waits on them, and which can stay open without holding up a single trade.
Technique and craft
The house is worked in a direction. Dust containment, floor and stair protection and a single controlled path in and out mean the finished half stays finished while the open half is loud. Zip walls at the boundary, hard protection on stair treads, and a defined material staging area do more for a household's patience than any promise about tidiness.
Continuity is what separates a whole-home remodel from several remodels. One trim profile family across the house, so base, casing and any crown belong to each other. Flooring run continuously with the fewest transitions possible, and a threshold only where the material actually changes. A paint and sheen schedule written down rather than remembered. Door hardware, hinges and switch plates chosen as one set. When those are decided at the start, the rooms finished last still match the rooms finished first.
Sequencing is the technical skill. Long-lead items — cabinets, windows, tile, plumbing fixtures — are ordered against the sequence, not when the trade shows up. Insulation waits on the rough-in inspection, sheetrock waits on insulation, tape and paint precede flooring and cabinets, and the finish carpenter follows the floor. Keeping one working bathroom and a temporary kitchen alive through the middle of the job is part of the plan, not an afterthought.
Special considerations in Minnesota
A winter remodel changes the rules. An exterior wall or window opening gets closed the same day it is opened, every time. In a cold month, temporary heat has to be planned when drywall compound and paint need a warm, ventilated house to cure, and materials are staged inside rather than under snow. A summer remodel has the opposite problem: an open house takes on humidity, and hardwood and cabinetry need to acclimate to the conditions they will live in.
Older houses in the west metro and the towns around Rockford carry their own list. Knob-and-tube or ungrounded circuits, an undersized panel, galvanized supply lines, plaster over lath, and framing that is a full inch off plumb from one end of a wall to the other. Those are found early with the walls open, priced honestly, and fixed at the stage where access costs the least. In a house built before 1978, lead-safe work practices apply to the disturbance of painted surfaces.
Permits are pulled with the city where the house is, and a whole-home scope usually pulls several trade permits alongside the building permit. Requirements differ between building departments across the metro and Wright County. On a rural property, adding bedrooms or bathrooms can push a septic system past the capacity it was permitted for, and that is a county question answered before drawings are finished.
Complete transparency, and a plan that bends to you
One written scope covers the whole house, room by room, with allowances stated plainly and exclusions listed rather than implied. On a project this size the document is the thing that keeps everyone honest, including the contractor, and it is kept current instead of filed away.
A whole-house scope guarantees surprises, because more of the house is opened up. Water damage behind a shower wall, a bearing wall where the plan assumed a partition, a backordered window. Every one of them reaches you before anything is done about it, with options, cost and schedule effect in writing, and nothing proceeds without your say-so.
The plan bends to you. Scope is modifiable on the fly with no hassle: add a room to the scope, drop one, change a material once you see it in the space. Each change is priced in writing, with the schedule effect, the day it comes up, and the running scope document is updated so the paperwork always matches the house.
Before and after
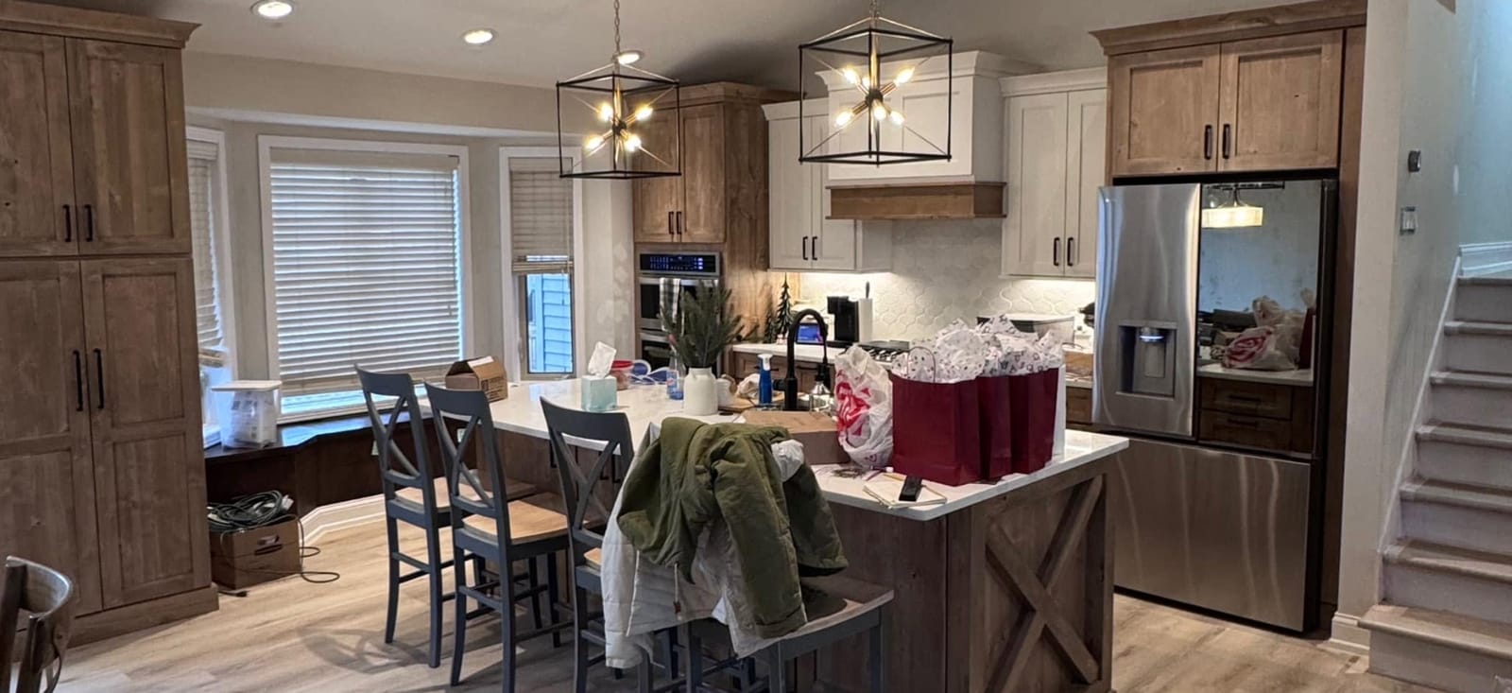
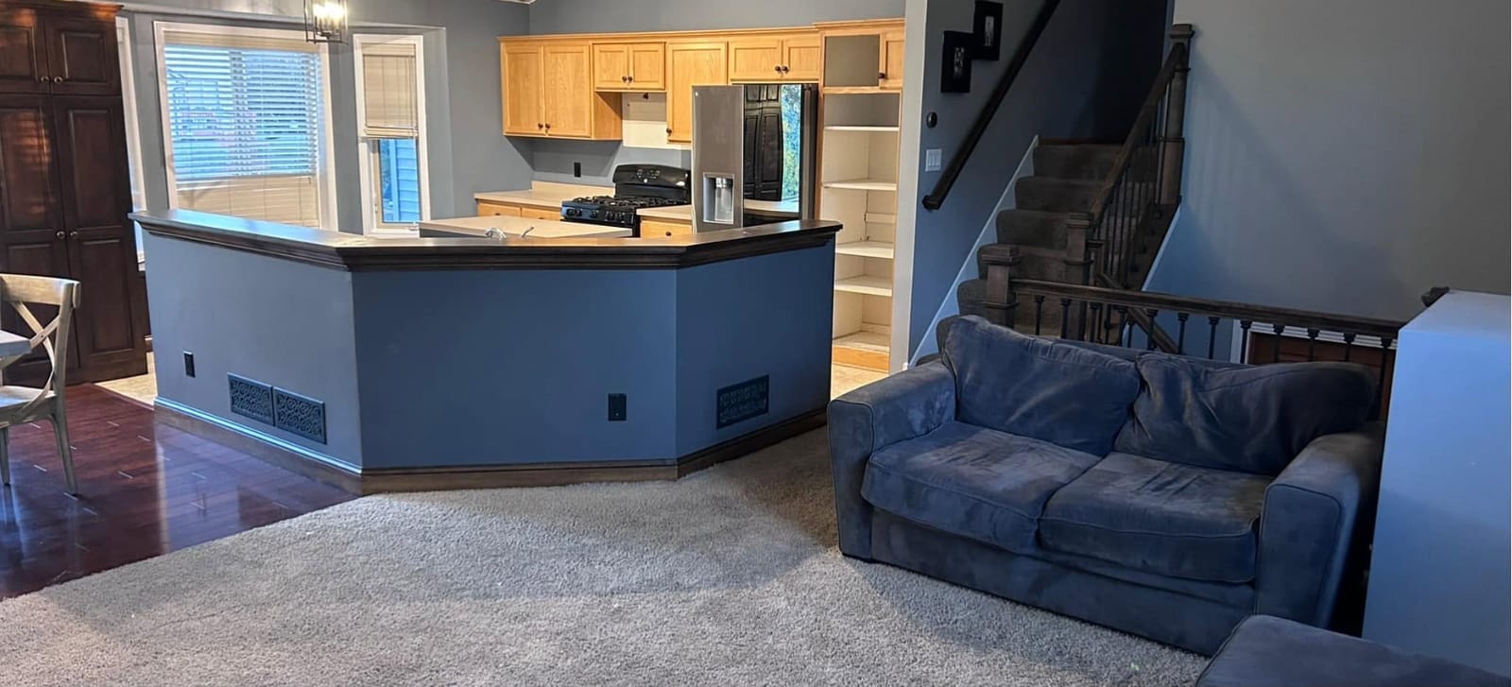
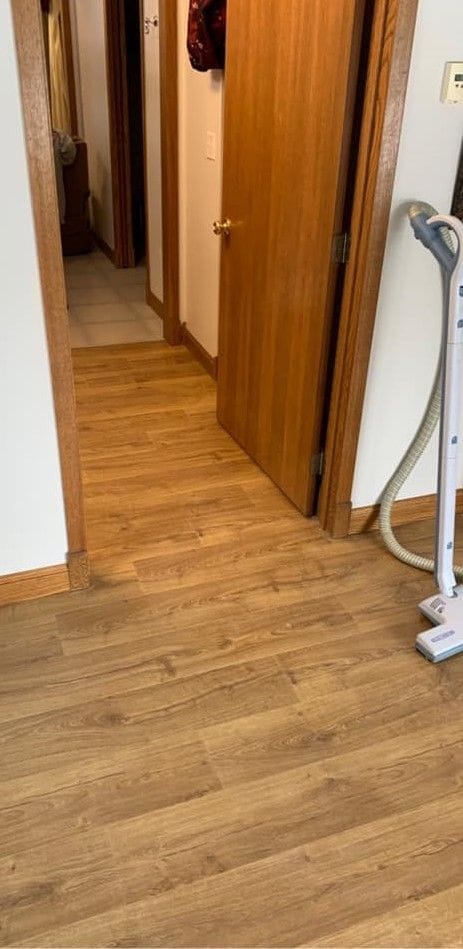
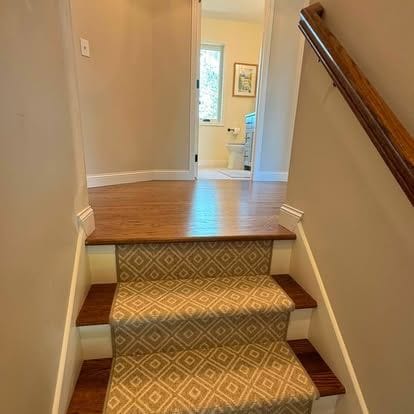
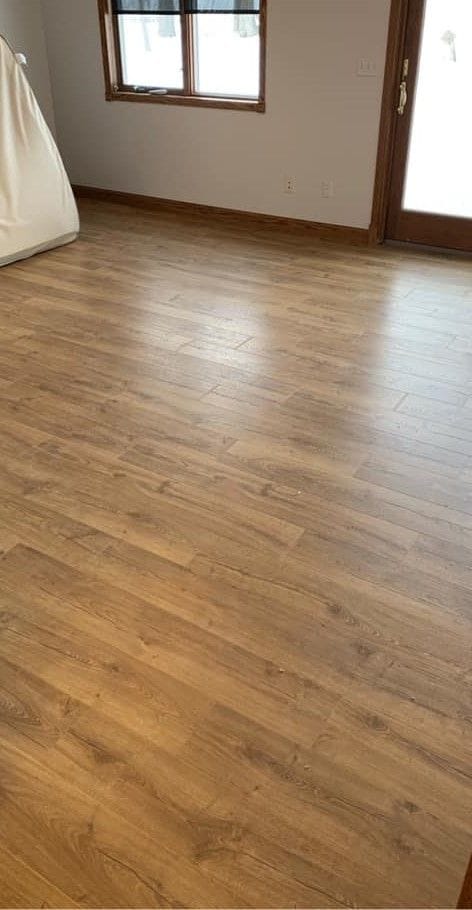
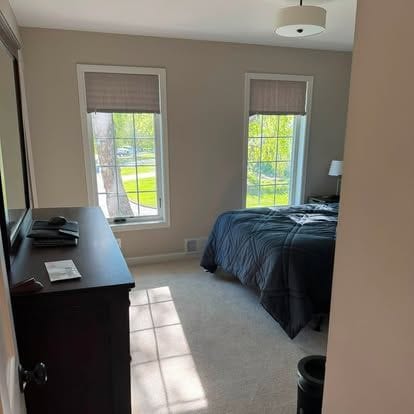
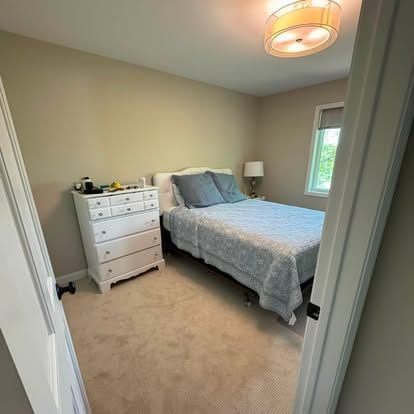
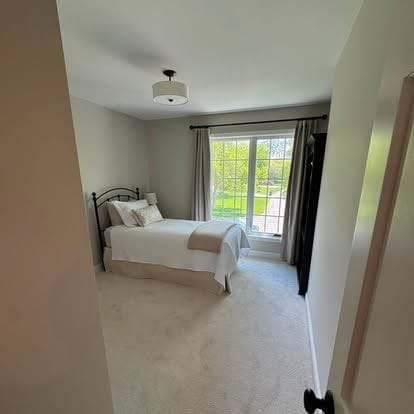
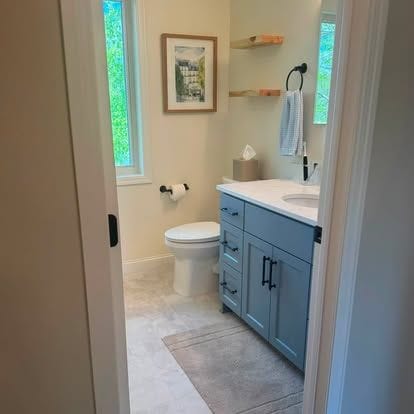
The photographs below come from Frasch Construction's portfolio and show rooms from separate projects rather than one house. A kitchen before-and-after pair shows a raised bar with a blue-painted base, oak cabinets and carpet, rebuilt as knotty-alder tall cabinets with white shaker uppers, a wood-clad island with an X-brace end panel, cage pendant lighting and plank flooring. Other frames show repainted bedrooms with new carpet and painted trim, a patterned runner on a wood staircase, a navy shaker vanity with a white quartz top and floating wood shelves, and wood-look laminate plank flooring running through a hallway and an adjoining room.
Where Frasch Construction does this work
Frasch Construction is based in Rockford, Minnesota, and takes whole-house work across five zones. The home ring around Rockford includes Rockford, Delano, Waverly, Maple Lake and Monticello. The Lake Minnetonka belt includes Wayzata, Orono, Medina, Deephaven and Tonka Bay. The west-metro core includes Edina, Minnetonka, Eden Prairie, Plymouth and Golden Valley. Minneapolis and St. Paul are the third zone, and the farther suburbs include North Oaks, Dellwood, Mendota Heights, Woodbury and Lakeville. The full town roster follows this article.
Twin Cities market benchmarks
Minneapolis, MN (West North Central region) · Cost vs. Value 2025 — Zonda / Journal of Light Construction · read September 8, 2026. Job-cost estimates for a fixed project specification, midrange to upscale. Not a Frasch Construction price, estimate or quote.
| Project | Midrange spec | Upscale spec | Cost recouped at resale (upscale) |
|---|---|---|---|
| Primary suite addition | $175,685 | $361,745 | 19.4% |
No public source publishes quartile-band figures for high-end remodels in the Twin Cities. These are the metro-specific benchmarks that exist. They are not Frasch Construction prices, estimates or quotes. Source method: “partnered with Verisk (Nasdaq: VRSK), a leading global provider of predictive analytics and decision-support solutions, who provided us with building cost data for each of the 28 remodeling projects drawn from XactRemodel.”
Before and after
Questions
Asked and answered
- What drives the cost of a whole-home remodel?
- How much structure and mechanical work is in the scope, how many wet rooms are included, the finish level of the cabinetry, tile and millwork, and how much of the existing house has to be corrected once it is open. Every project is priced from its own scope; the Twin Cities benchmarks on this page are third-party figures for fixed specifications, not a Frasch quote. The answer for your house is an itemized written scope.
- What decides how long a whole-home remodel takes?
- The number of dependent stages, mostly. Structural work, rough-ins and inspections have to finish before insulation and sheetrock, and cabinets, windows and tile arrive on their own lead times. Whether the household stays in the house, which forces the work into phases, is the other large factor. You get a sequence with your own dates in it.
- Can we live in the house during the work?
- Sometimes, in stages, if the plan keeps a kitchen or a bathroom usable while the other end of the house is open. It is harder than it sounds: dust, water shutoffs and stairs all cross the line between finished and unfinished space. It is decided in planning, before the contract, and it changes the sequence and the schedule.
- How is this different from doing rooms one at a time?
- One scope, one sequence, and decisions made against each other rather than separately. Materials match, transitions work, and structural and mechanical work happens once instead of being reopened for every room. It also concentrates the disruption into one stretch instead of repeating it.
- Do you work with an architect or a designer?
- Yes. Bring a set of plans or a designer you already trust, and Riley turns the drawings into a sequence, a trade list and a schedule. Where the drawings and the existing house disagree, which happens on every remodel, he raises it in writing before the work is done rather than after.
- Who pulls the permits on a project this size?
- The contractor does, with the city where the house is, and a whole-home scope usually carries trade permits alongside the building permit. Requirements differ between building departments, so the scope is confirmed with the right department before demolition and inspections are built into the sequence.
Where
Where Frasch Construction does this work
Frasch Construction is based in Rockford, Minnesota, and does this work across all 82 towns below — Wright County and the home ring, the Lake Minnetonka belt, the west metro, Minneapolis and St. Paul, and the suburbs further out. Each town has its own page with the permit and site conditions that apply there.
All 82 towns
Services
Read next
Next step
Tell Riley what you're thinking.
Describe the project in your own words and add photos of the space. Riley personally reads every project that comes in before anyone calls back.