Tile
Tile setting: showers, floors, backsplashes, and the substrate and waterproofing underneath.
Tile is a finish that is only as good as what sits behind it. Flat, solid substrate and correct waterproofing decide whether a shower lasts. Layout decides whether the room looks deliberate. The decisions worth time are where the lines land — at the ceiling, in the corners, around the niche — and how the edges are finished.
What the work involves
- Substrate preparation: backer board, membranes, and flattening the wall or floor before setting
- Shower waterproofing and a pan sloped to the drain
- Layout: setting the grid so cuts fall where they are least visible and the niche lands on full tiles
- Wall tile — subway, stacked, herringbone, and large-format patterns
- Floor tile, including shower floors — mosaic sheets, hexagon or penny rounds, or large-format where it suits the room
- Backsplash tile with outlet cuts and finished ends
- Edge treatment: metal profile, bullnose, or mitered corners
- Grout, sealant, and the flexible joint at every change of plane
From the portfolio
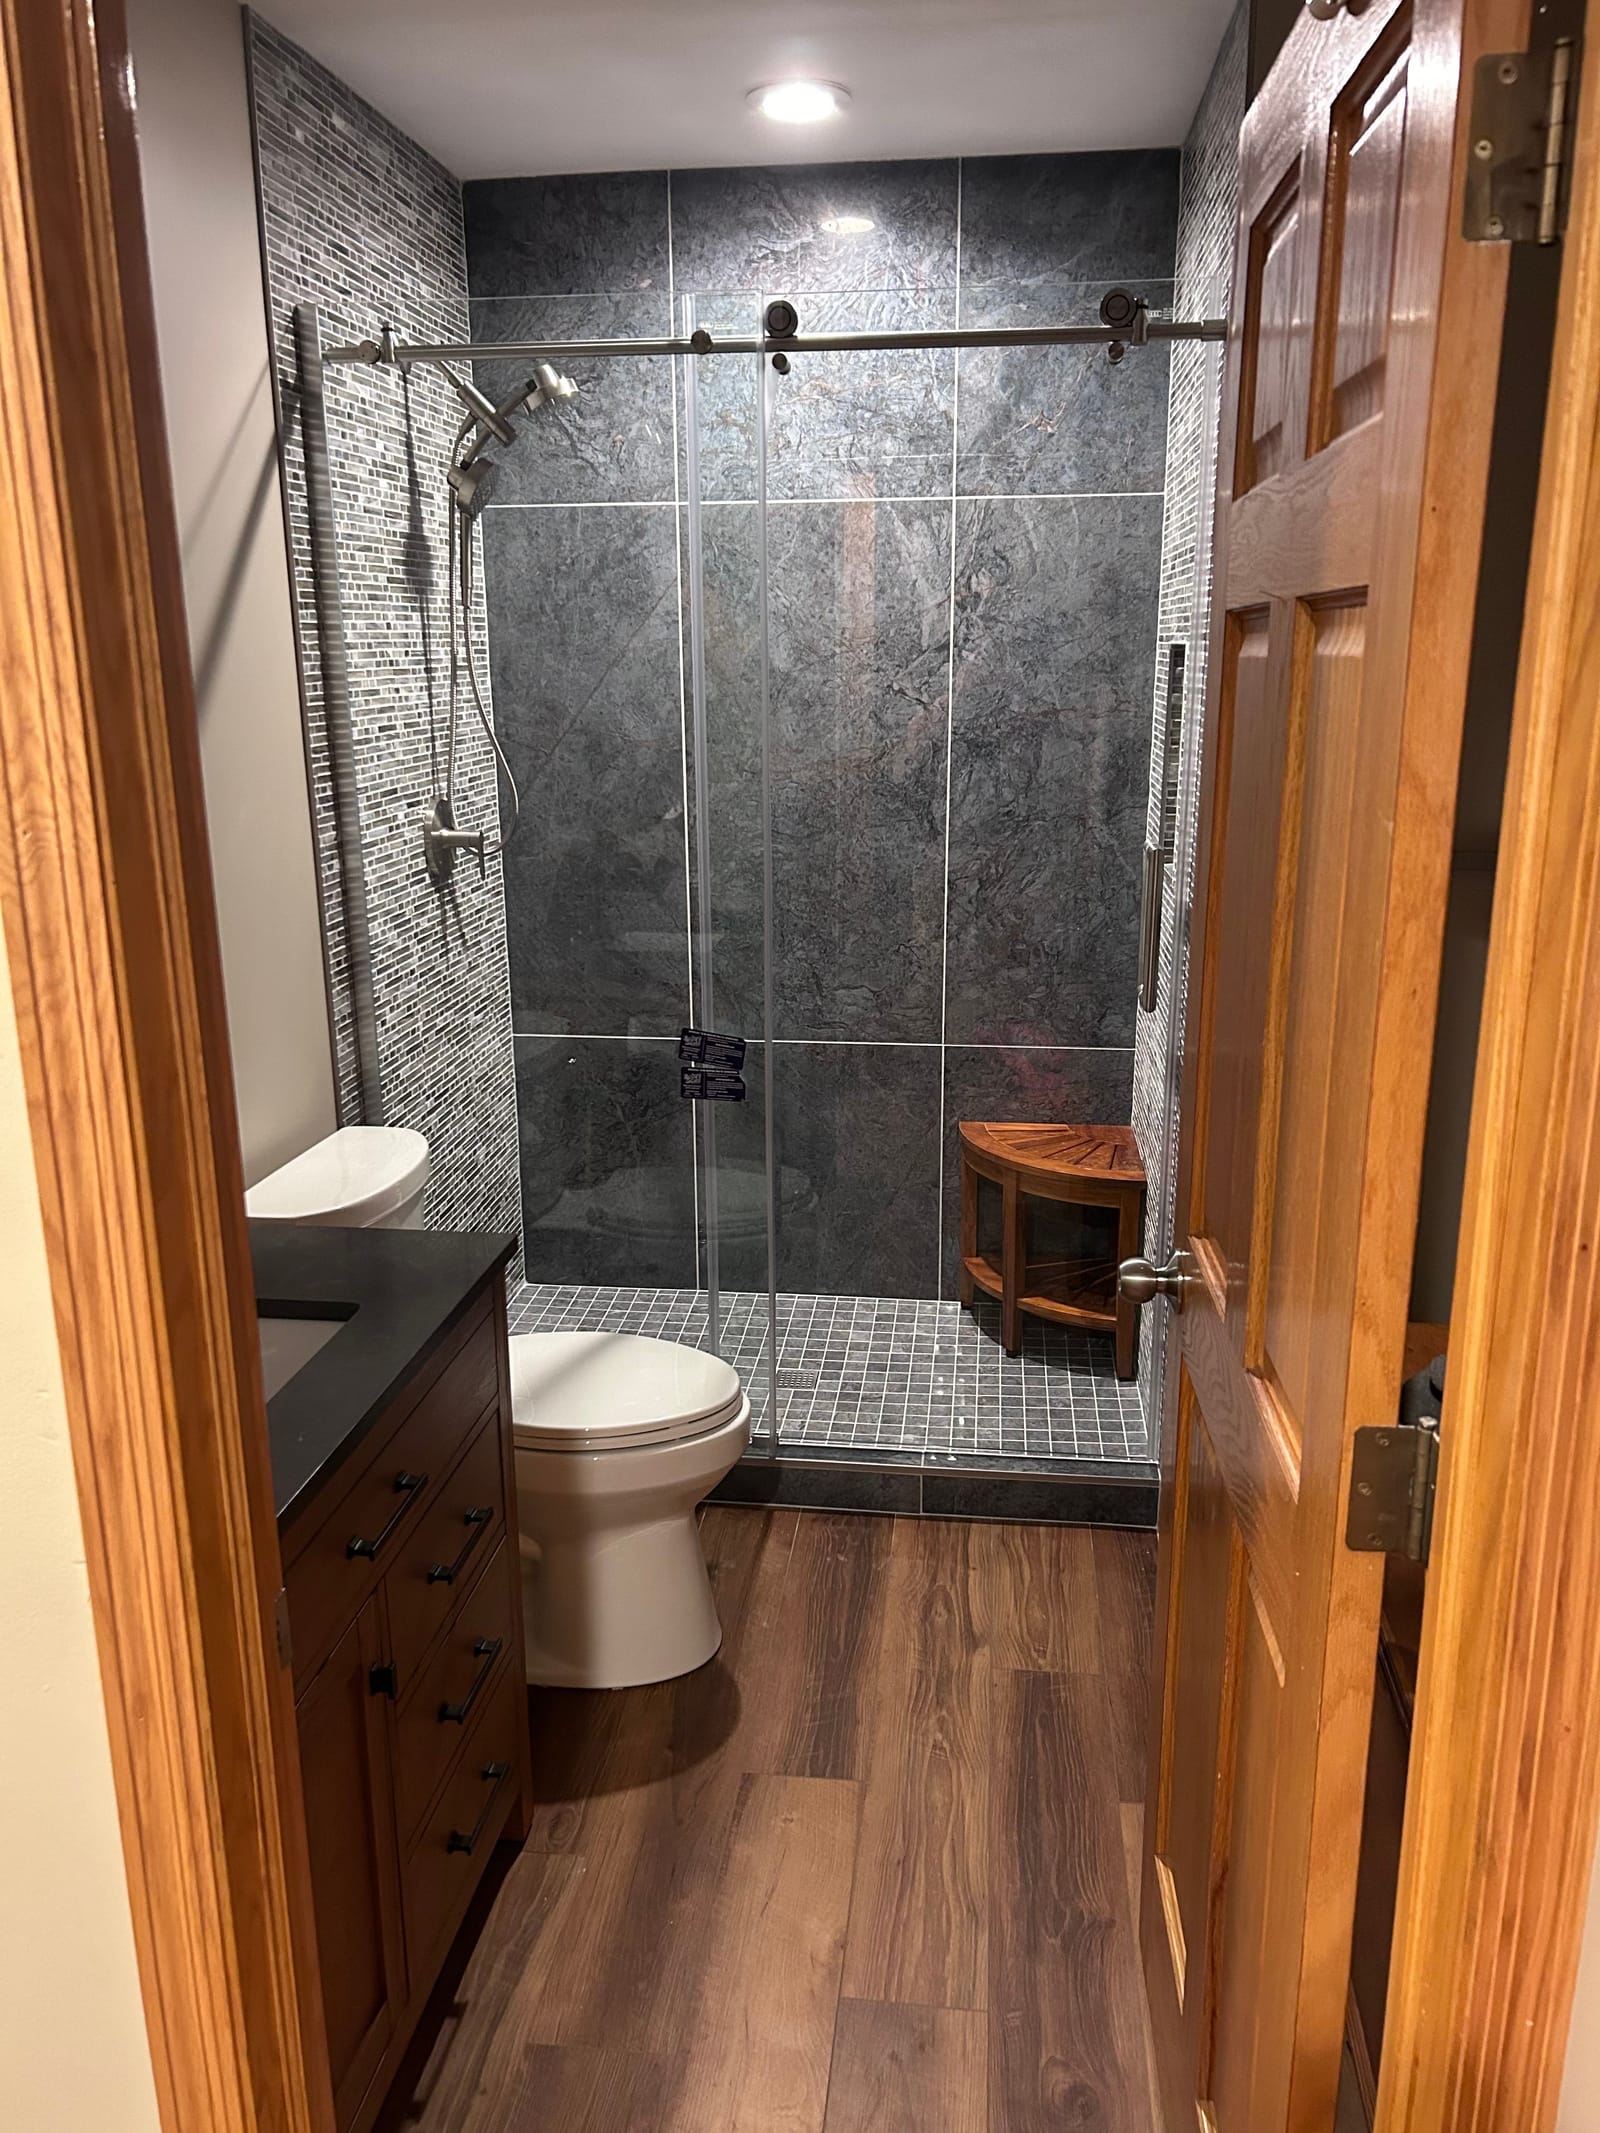
- Frasch Construction's portfolio includes a walk-in shower in large grey-blue tile with a corner seat and a frameless glass door.
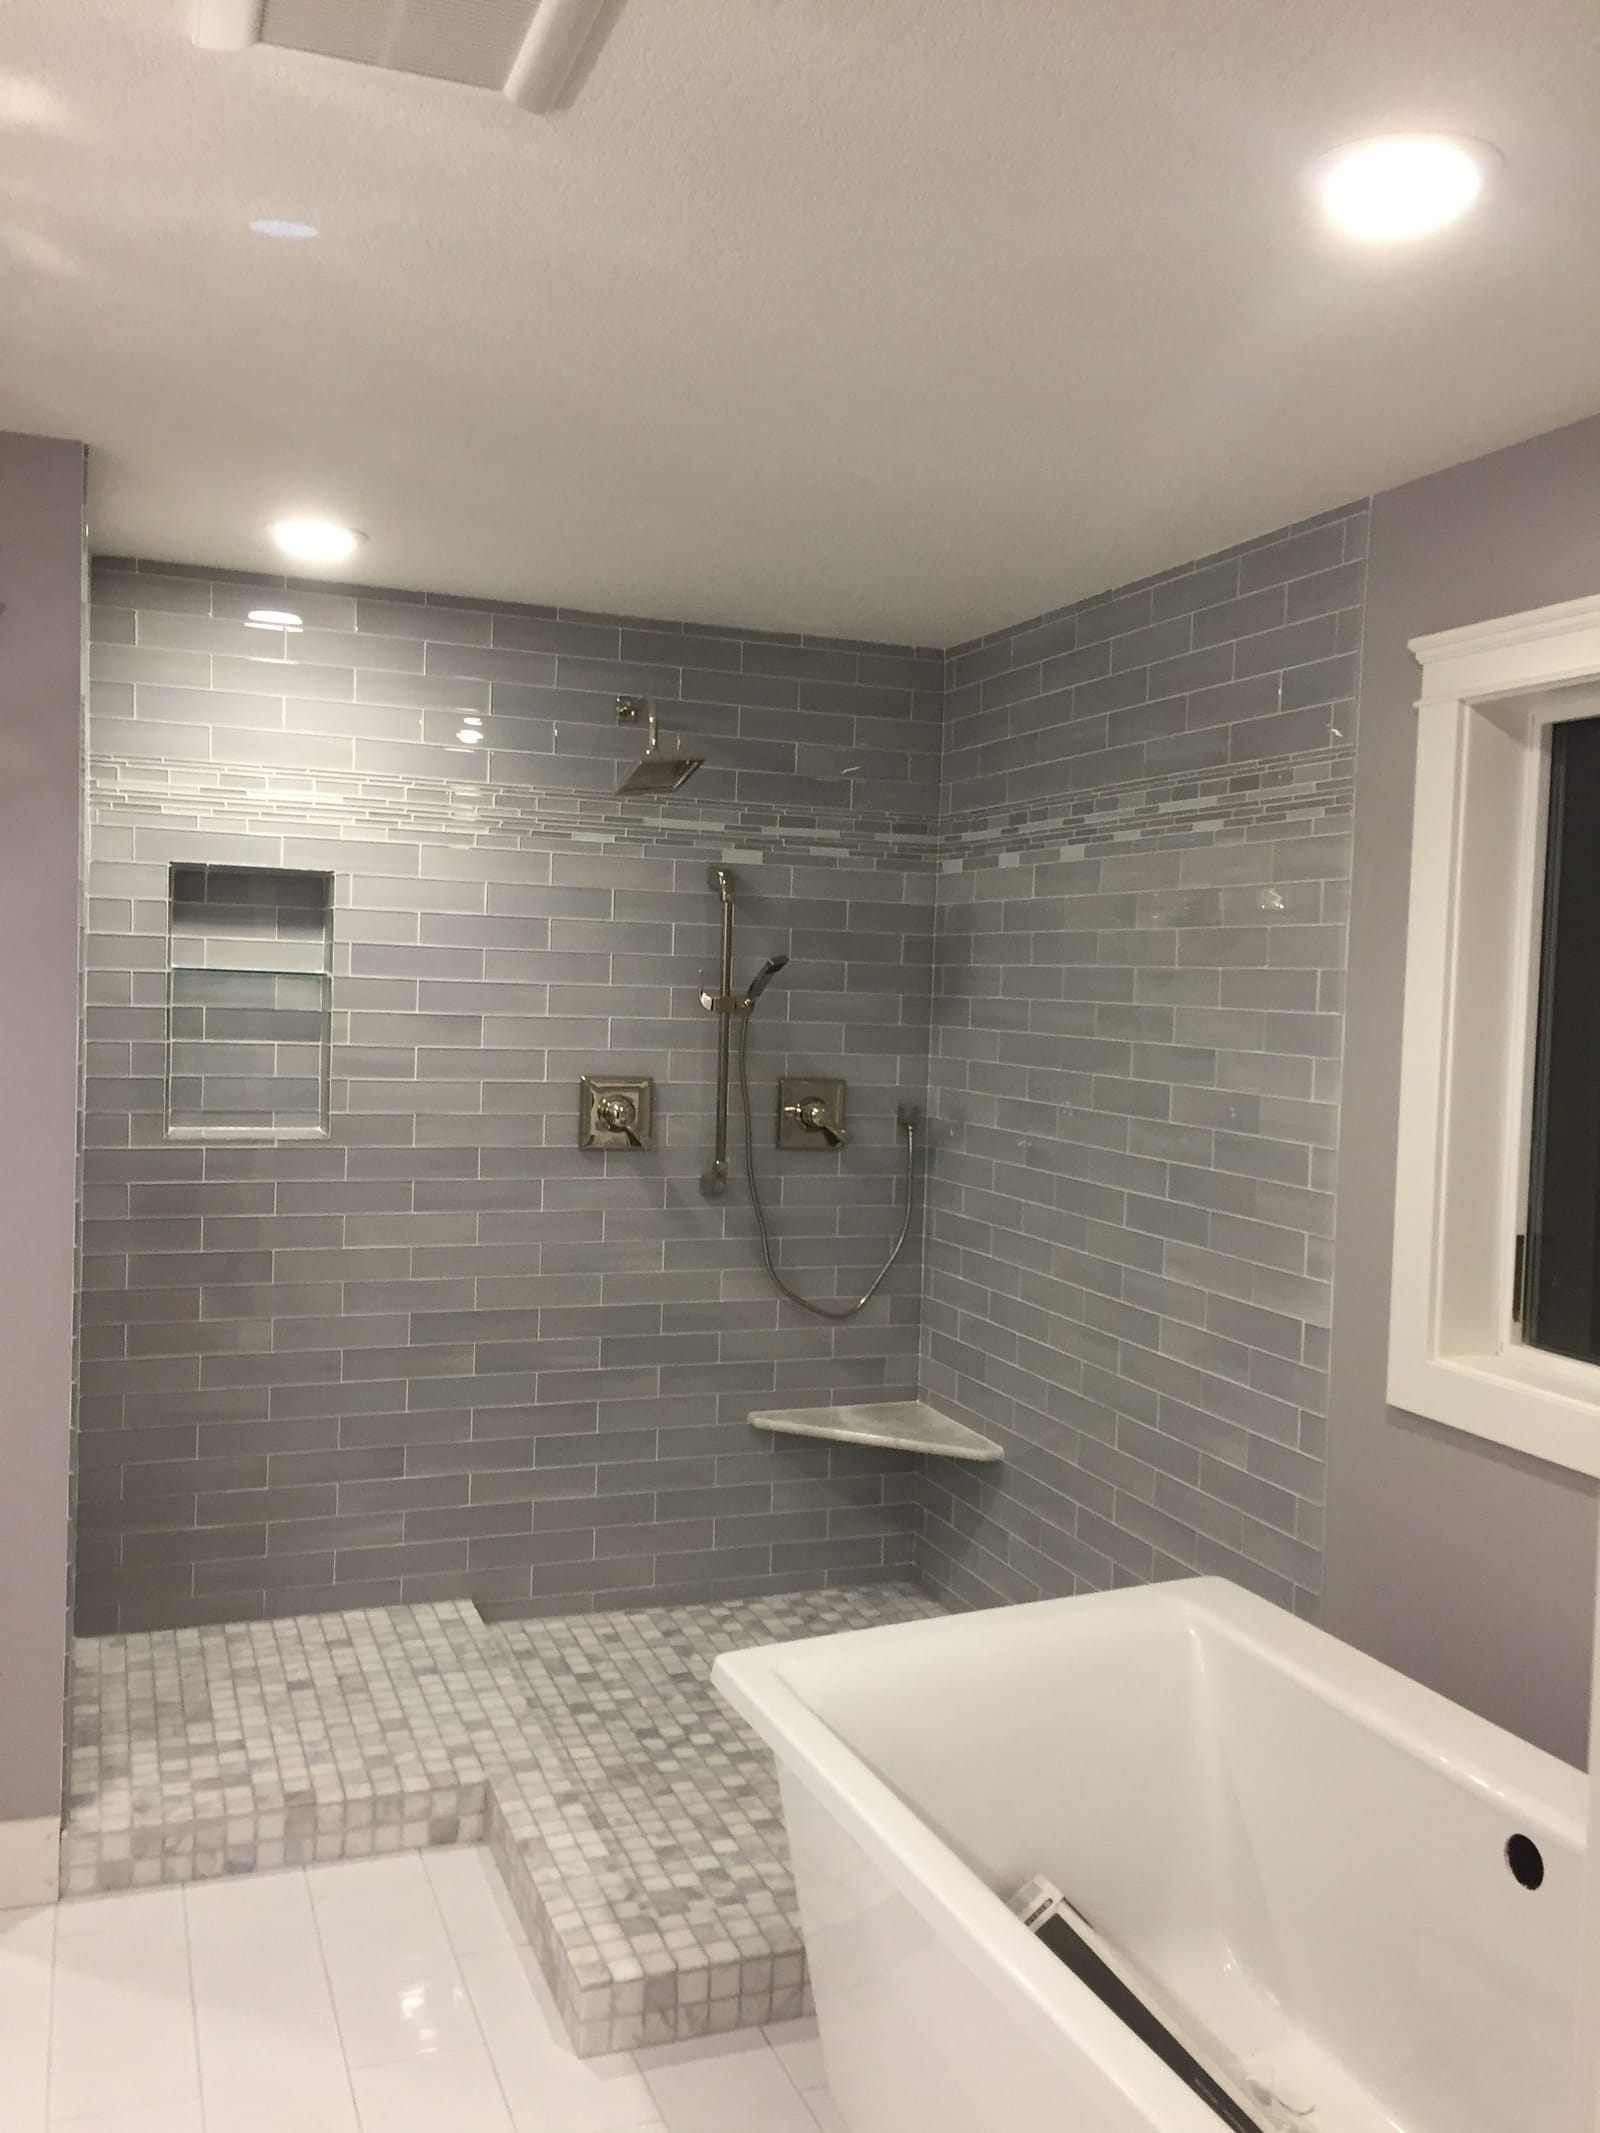
- Frasch Construction's portfolio includes a gray subway-tile shower with a tiled bench, a recessed niche, and a mosaic tile floor.
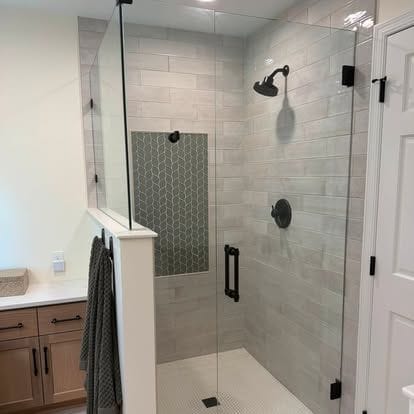
- Also in the portfolio: a walk-in tiled shower with a glass panel and black fixtures, published on the company's Facebook page.
Questions
- Which tile belongs on a shower floor?
- Mosaic sheets, hexagon or penny rounds are the most practical choice: a shower floor slopes toward the drain in more than one direction, and small pieces follow that slope without lifting at the edges. There are times large-format tile can be used on a shower floor — it takes more cuts and leaves more grout lines, which can look busy — and that is decided on site, walking through the project.
- Does a shower need waterproofing behind the tile?
- Yes. Tile and grout are not waterproof. A membrane, sheet or liquid-applied, goes over the backer board and the pan before any tile is set. It is the part nobody sees and the part that decides whether the wall behind it stays dry.
- How is tile layout planned?
- By dry-laying the field before anything is set. The aim is full tiles where the eye lands — top of the wall, shower entry, the niche — with cuts pushed into corners and the least visible edges. Backsplash layout starts from the range or the sink centerline.
- Can tile go over an existing floor?
- Sometimes, if the existing surface is bonded, flat, and stiff enough. Often it is better to remove it and inspect the subfloor, because deflection cracks grout and tile. That call gets made on site with the floor open, not from a photograph.
Tile photographs
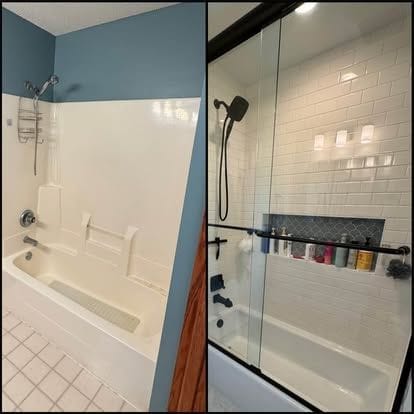
Before and after in one frame
Where Frasch Construction does this work
Rockford and Wright County, the Lake Minnetonka belt, the west metro, Minneapolis and St. Paul — 82 towns.
All 82 towns
Next step
Tell Riley what you're thinking.
Describe the project in your own words and add photos of the space. Riley personally reads every project that comes in before anyone calls back.