Flooring
Flooring installation: hardwood, engineered wood, laminate, luxury vinyl plank, and transitions.
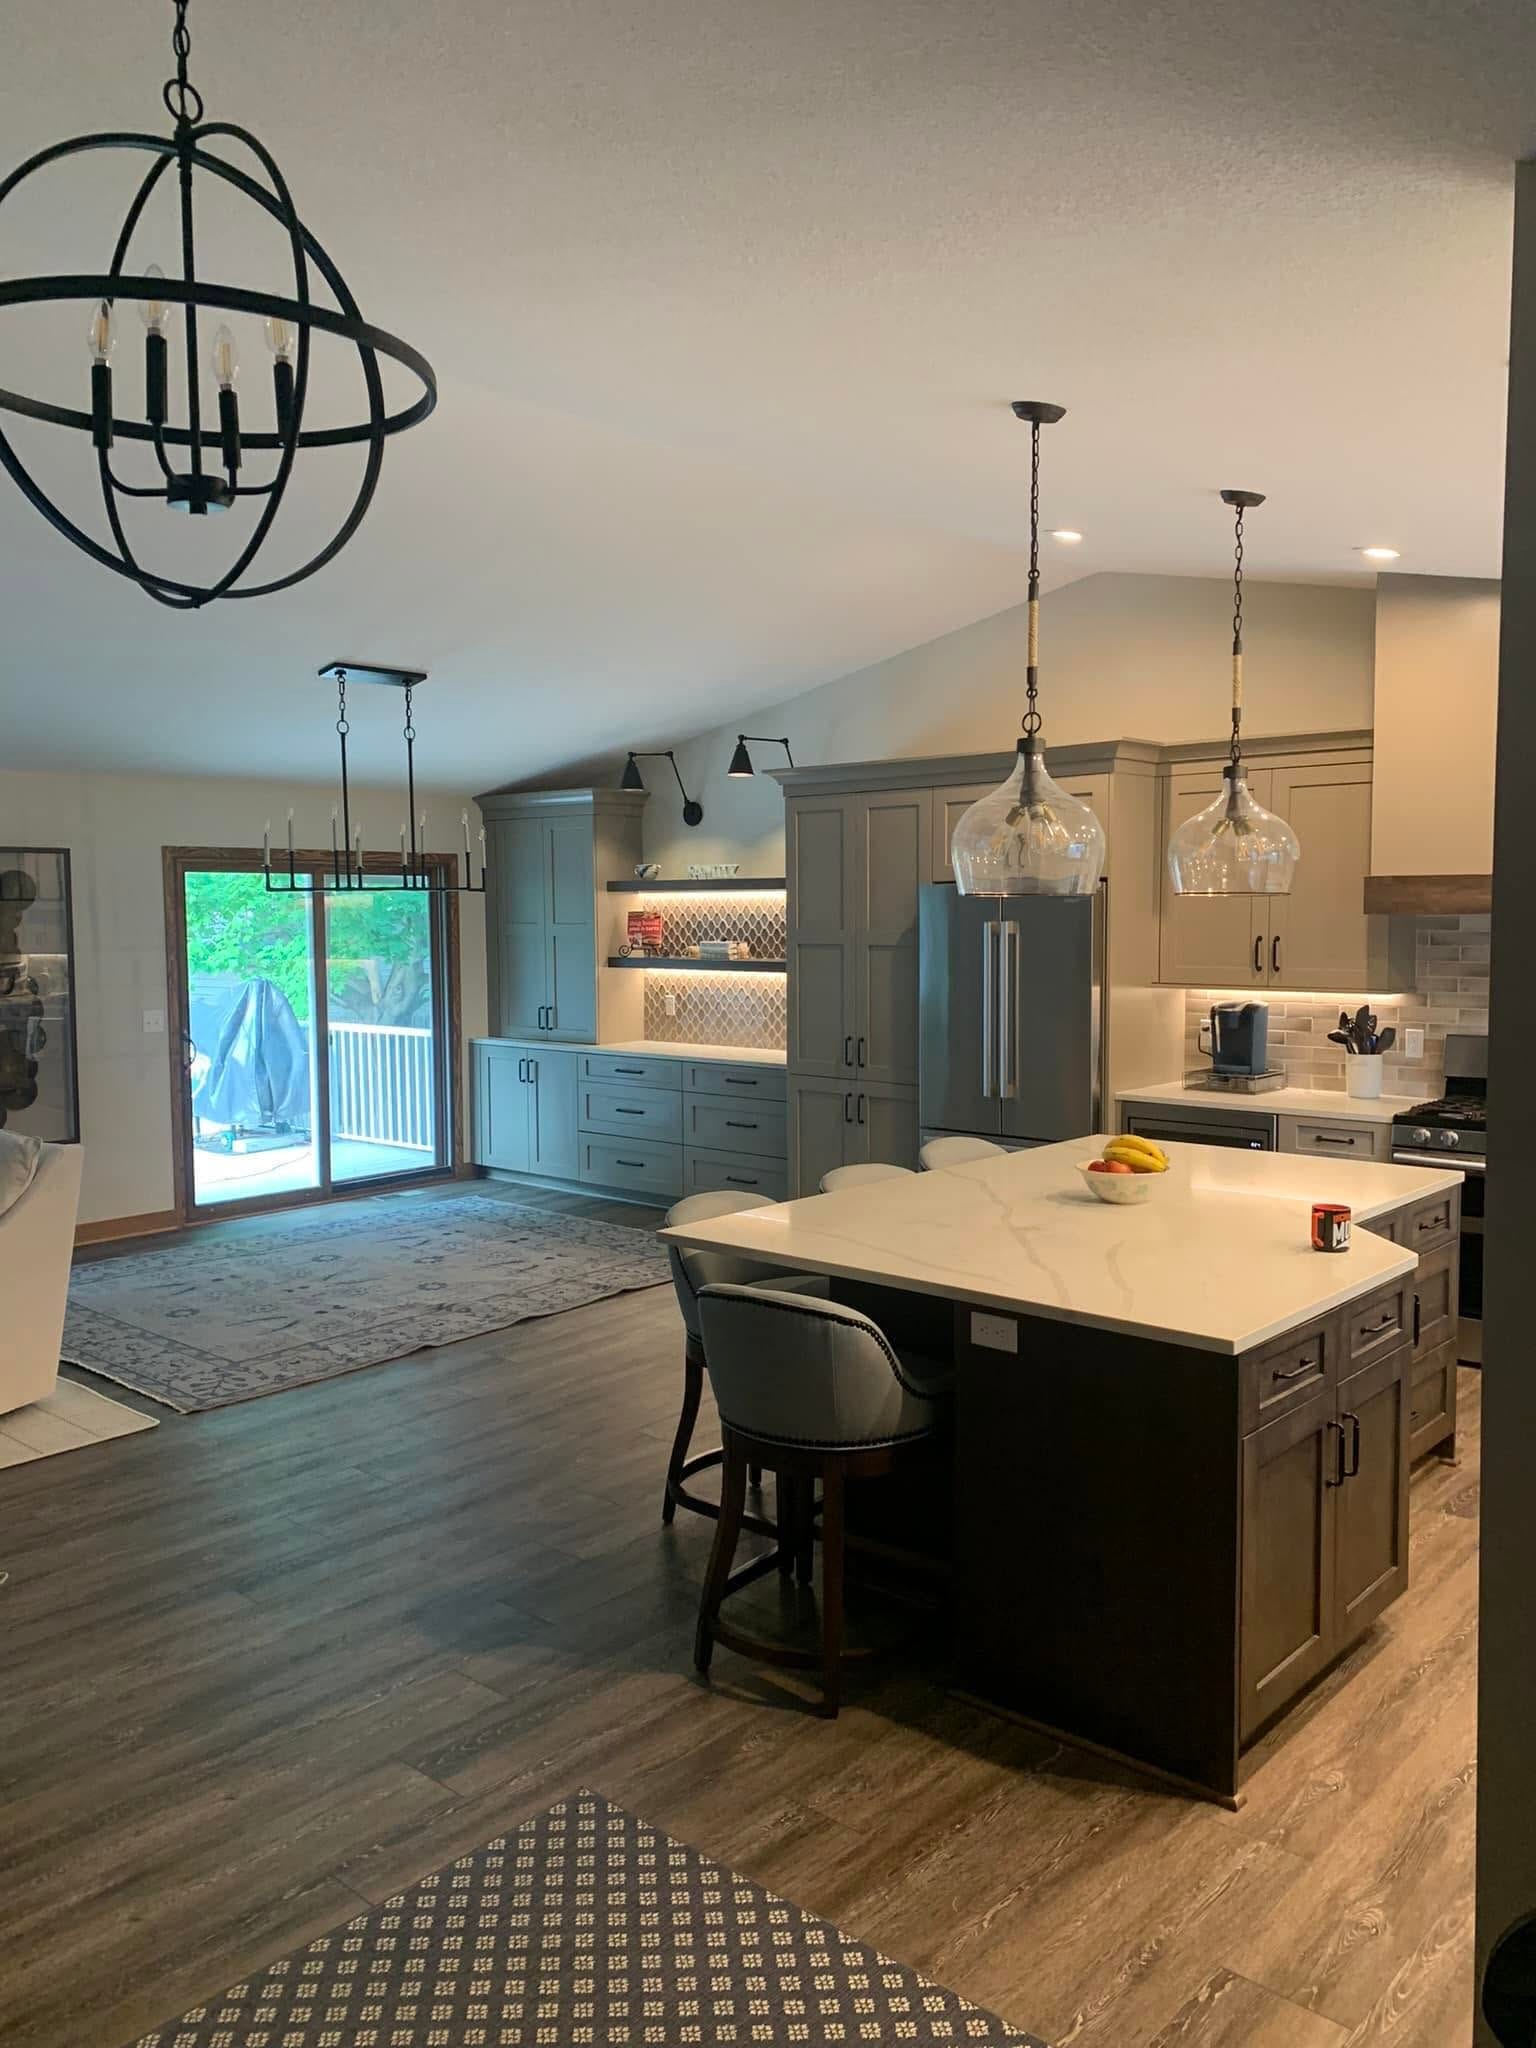
Flooring runs through a house, so the decisions are about the whole plan rather than one room: where a material starts and stops, how it meets the next surface, and which direction the boards run. Preparation carries the job. A subfloor that is flat, dry, and solid is what most flooring complaints turn out to be about.
What the work involves
- Removing existing flooring and underlayment, then assessing the subfloor
- Flattening, refastening, and drying the subfloor before anything is installed
- Layout: board direction, the starting wall, and how runs continue through doorways
- Plank installation — nailed, glued, or floating, depending on material and substrate
- Expansion gaps at walls and vertical surfaces, covered by base or shoe
- Transitions and thresholds where flooring meets tile, carpet, or a change in height
- Stair treads, risers, and nosing where the flooring continues to another level
- Undercutting jambs and casing so flooring runs beneath them instead of butting to them
From the portfolio
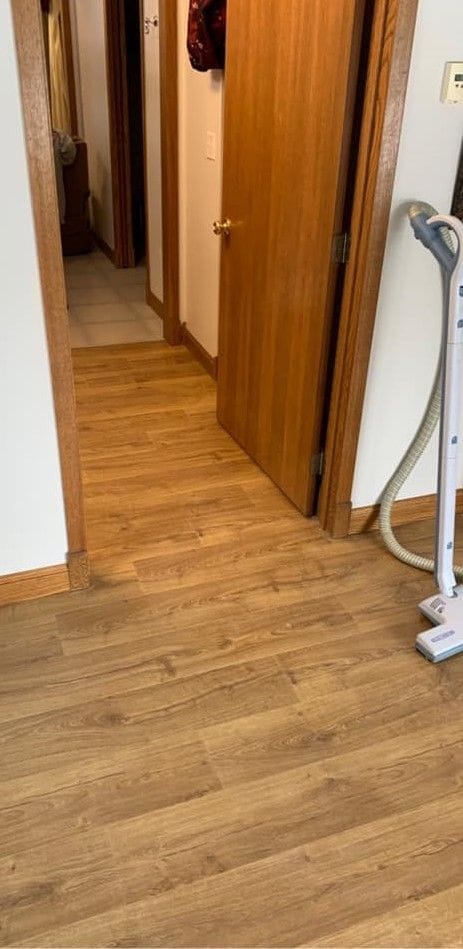
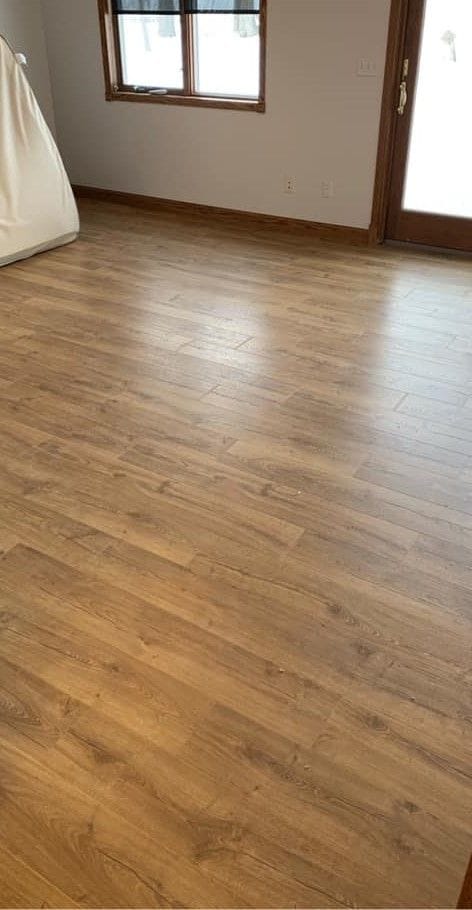
- Frasch Construction's portfolio includes wood-look plank flooring run through a hallway and adjoining room with oak doors and trim, labelled 'Laminate flooring' in the company's own gallery.
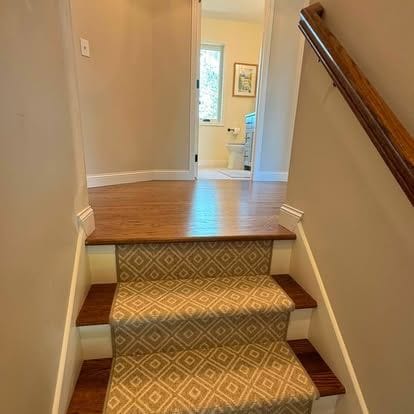
- Also in the portfolio: a stair runner installed on wood stairs, published on the company's Facebook page.
Questions
- Laminate, luxury vinyl, or engineered wood?
- Laminate is a printed layer over fiberboard. Luxury vinyl plank is waterproof and tolerates basements and baths. Engineered wood has a real wood wear layer and can sometimes be refinished. The choice usually comes down to moisture and how the room is used, not appearance.
- Does the old floor have to come out?
- Usually. Removing it exposes the subfloor so soft spots, squeaks, and moisture can be found and fixed. Installing over an existing floor also raises the height, which affects door clearance, appliance openings, and every transition in the house.
- Which direction should the boards run?
- Most often the long direction of the space, or perpendicular to the floor joists, which keeps the floor stiff. Sightlines from the entry and the main light source get weighed too. It is settled before the first row goes down, because it cannot be changed afterward.
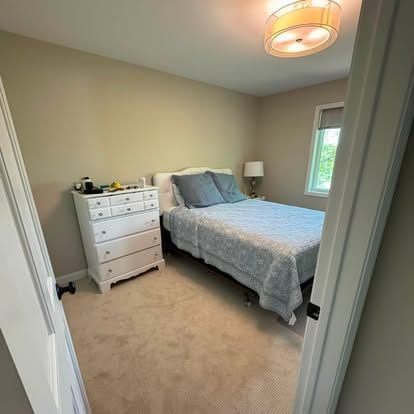
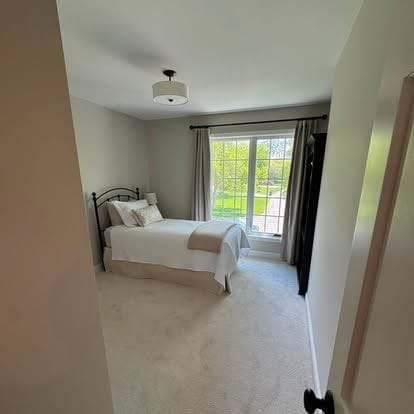
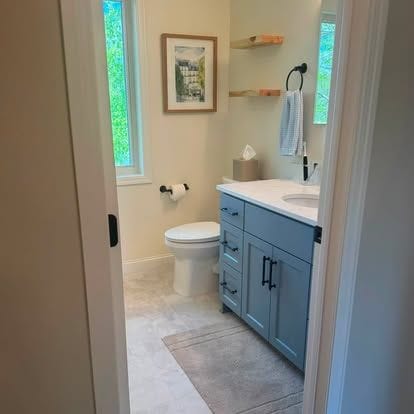
Flooring photographs
Where Frasch Construction does this work
Rockford and Wright County, the Lake Minnetonka belt, the west metro, Minneapolis and St. Paul — 82 towns.
All 82 towns
Next step
Tell Riley what you're thinking.
Describe the project in your own words and add photos of the space. Riley personally reads every project that comes in before anyone calls back.