Basement Finishing
Basement Finishing — Approach, Technique, and What to Expect
Finishing a basement builds rooms where there is concrete, framing and mechanical equipment. Egress, drain lines, moisture control and where the ducts and beams sit shape the floor plan more than taste does. Riley Frasch frames, insulates, hangs and finishes the space himself and schedules the licensed trades into the same plan.
What this work involves
The plan starts with what the space will hold, because that decides what the code requires. A bedroom needs an emergency escape and rescue opening, which usually means cutting the foundation wall for a larger window and excavating a window well outside. A bathroom needs drain lines that may not exist yet. A wet bar needs supply, drain and a circuit. Everything else — family room, office, storage — is easier, and gets planned around the equipment that is already down there.
Layout is drawn around the beams, posts, furnace, water heater and electrical panel, not around a blank rectangle. Interior walls and soffits are framed to enclose ducts, plumbing and beams, and clearances and access are preserved at the mechanical equipment, the cleanouts, the shutoffs and the panel. Insulation and vapor control go on the foundation walls, and the rough-in for a bathroom is set before the slab is patched.
From there it is the same sequence as any finished space: electrical rough-in for receptacles, lighting, and smoke and carbon-monoxide alarms; inspection; insulation; drywall, taping and paint; then flooring, doors, base, casing and the stair finishing that ties the lower level to the rest of the house.
Riley's approach
Riley performs the carpentry and finish trades himself: framing the walls and soffits, hanging and taping sheetrock, base and casing, flooring, tile and paint. A basement is one of the few projects where a single trades carpenter can carry most of the scope, and it shows in the fit — soffits that line up with each other, door openings that are square, and a stair transition that does not read as an afterthought.
The licensed work is handled the way Minnesota requires. Plumbers and electricians are licensed trades, so the bathroom rough-in, the panel work, the circuits and the alarms are performed by the tradespeople Riley uses, brought in at the best price he can get them and scheduled into his own sequence. Where an egress opening means cutting concrete and excavating a well, that trade is scheduled the same way.
Riley built his own home from the ground up, which is a useful thing in a basement: he reads the mechanical layout the way the person who installed it would, which is how the call gets made between moving a duct for more headroom and furring a ceiling under it.
Technique and craft
The foundation wall assembly is the decision that matters most. Rigid foam goes tight against the concrete so the concrete stays warm and the assembly does not condense inside the stud bay, and the framed wall is held off the foundation rather than pressed into it. Bottom plates on concrete are pressure-treated. What is avoided is the assembly that fails in this climate: fluffy batt straight against cold concrete with a sheet of poly on the warm side, which traps moisture in the cavity where nobody will see it until the drywall stains.
Ceiling height is set by the lowest obstruction, not by the joists. Every duct, beam and drain line is measured before a ceiling is planned. Some low runs are worth rerouting; the rest get enclosed in soffits that are laid out to look intentional — aligned with each other, squared to the room, and sized to leave the access panels a service technician will need. Recessed lighting is laid out to miss the joists and the ducts, which is a plan drawn before the drywall is ordered.
The floor gets its own attention. Slabs are rarely flat, so high spots are ground and low spots filled before a click-together plank floor goes down, and a floating floor keeps its expansion gap at every wall and under the base rather than being pinned by the trim. Sound is worth planning: insulation in the joist bays under a bedroom or a theater, and resilient details where a stairwell carries noise upstairs. Blocking goes in for handrails, wall-mounted televisions and shelving while the walls are still open.
Special considerations in Minnesota
Below-grade walls and slabs stay cool all summer while the outdoor air is humid. Warm, moist air moving into that space condenses on cool surfaces, which is why a finished Minnesota basement generally wants dehumidification and why the wall assembly has to be able to dry. Before framing starts, the outside of the house is worth a look: grading that falls away from the foundation, downspouts carried away from the wall, and a sump and drain tile that work all cost less to correct now than a finished wall opened up later.
Basement sleeping rooms need an emergency escape and rescue opening under the residential code Minnesota has adopted. That means a window of qualifying size and sill height, and a well outside with a way to climb out. It is the single item most likely to change a basement plan and a budget, so it is settled before framing is laid out. Radon systems are common in this state, and a finish plan keeps the pipe and the fan accessible rather than sealing them into a wall.
Mechanical clearances and combustion air are not negotiable when a furnace and a water heater end up inside a newly framed room. On a rural property, adding a bedroom or a bathroom can push a septic system past its designed capacity, which is a question for the county before drawings are finished. Permits are pulled with the city where the house is, requirements differ between building departments, and rough-in inspections are scheduled into the sequence before anything is covered.
Complete transparency, and a plan that bends to you
The scope is written before work starts, room by room, with what is included and what is not: the egress opening, the bath rough-in, the flooring, the doors, the trim, the paint. A basement has more hidden work than any other finish project, so the document says where the assumptions are.
When something turns up — a drain that sits too high for a bathroom without a pump, a beam lower than the plan assumed, moisture at a corner of the foundation — you hear it that day, with the options and the cost and schedule effect in writing. Nothing proceeds without your say-so.
Scope is modifiable on the fly with no hassle. Adding a bathroom, moving a wall to buy a bigger family room, or upgrading the flooring mid-project is normal, and each change is priced in writing, with the schedule effect, the day it comes up so the paperwork always matches the space.
Before and after
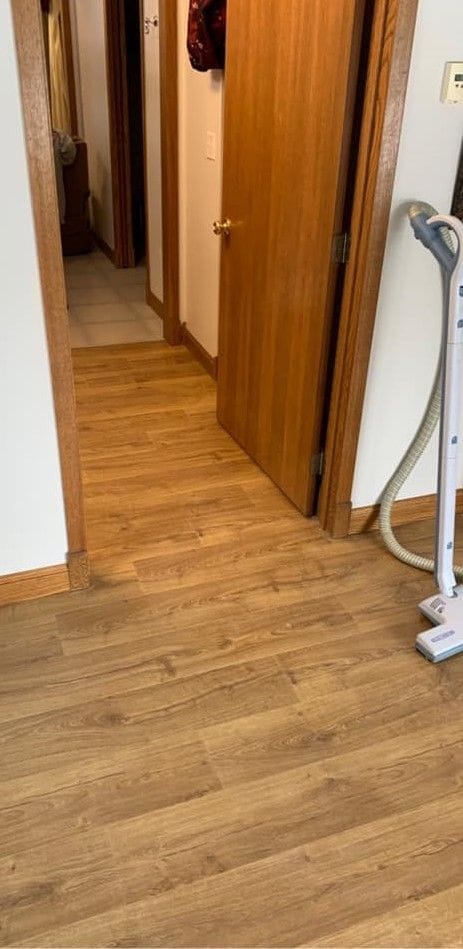
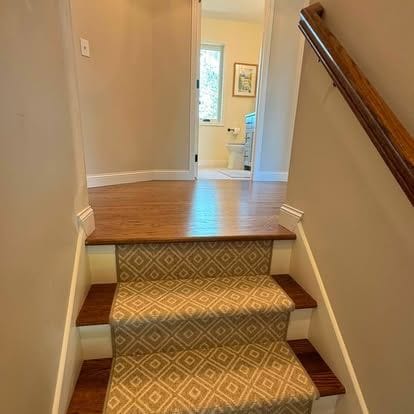
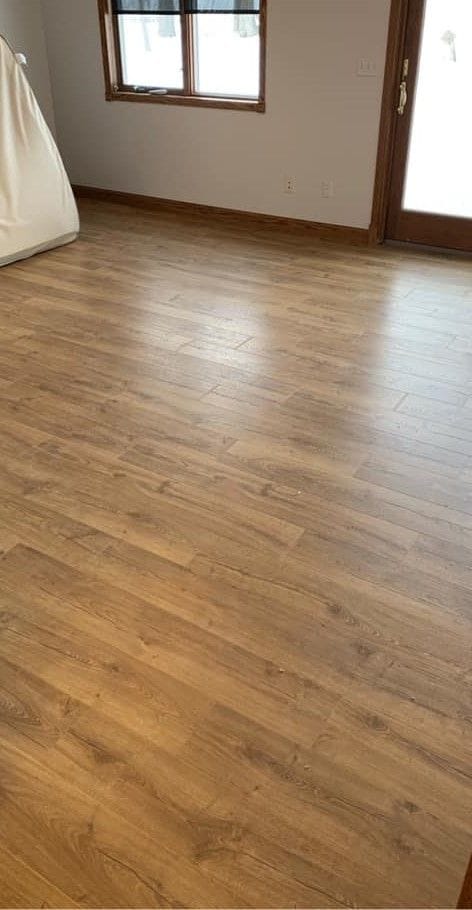
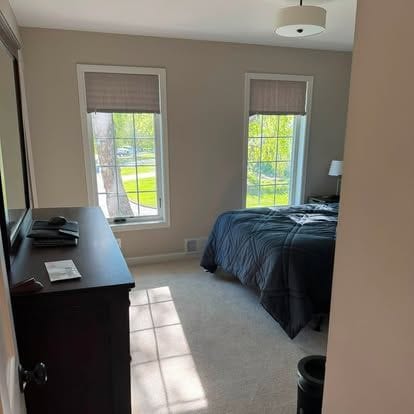
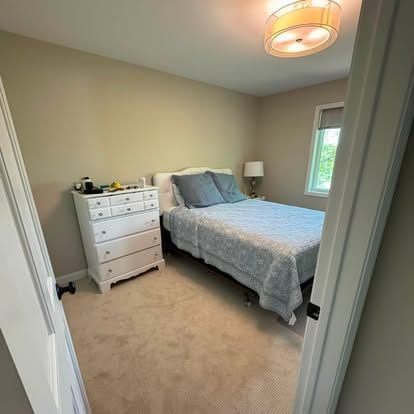
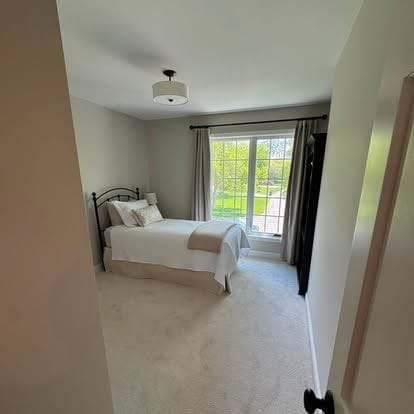
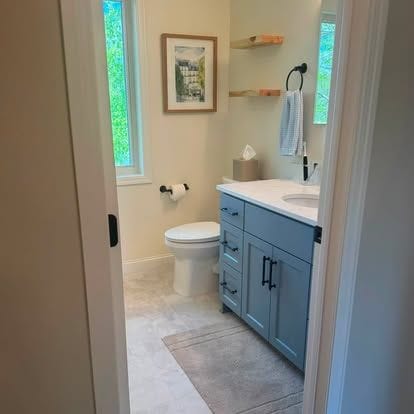
The photographs below show the finish trades a lower level receives, photographed in other rooms: wood-look laminate plank flooring run through a hallway and an adjoining room with oak doors and oak base trim, and repainted bedrooms with new carpet and painted trim alongside a patterned runner on a wood staircase.
Where Frasch Construction does this work
Frasch Construction is based in Rockford, Minnesota, and finishes lower levels across five zones. The home ring around Rockford includes Hanover, Greenfield, Corcoran, Rogers and Albertville. The Lake Minnetonka belt includes Long Lake, Maple Plain, Independence, Minnetrista and Excelsior. The west-metro core includes Maple Grove, Plymouth, New Hope, Crystal and Brooklyn Park. Minneapolis and St. Paul are the third zone, and the farther suburbs include Woodbury, Lake Elmo, Eagan, Savage and Shoreview. The full town roster follows this article.
Twin Cities market benchmarks
Minneapolis, MN (West North Central region) · Cost vs. Value 2025 — Zonda / Journal of Light Construction · read September 8, 2026. Job-cost estimates for a fixed project specification, midrange to upscale. Not a Frasch Construction price, estimate or quote.
| Project | Midrange spec | Upscale spec | Cost recouped at resale (upscale) |
|---|---|---|---|
| Basement remodel | $52,745 | no upscale spec in the source | 78.5% (midrange) |
No public source publishes quartile-band figures for high-end remodels in the Twin Cities. These are the metro-specific benchmarks that exist. They are not Frasch Construction prices, estimates or quotes. Source method: “partnered with Verisk (Nasdaq: VRSK), a leading global provider of predictive analytics and decision-support solutions, who provided us with building cost data for each of the 28 remodeling projects drawn from XactRemodel.”
Before and after
Questions
Asked and answered
- What drives the cost of finishing a basement?
- Egress first, because cutting a foundation wall and excavating a well is its own project. Then whether a bathroom is added and where the drain has to come from, how much ceiling has to be framed around ducts and beams, and the flooring and trim level. Every project is priced from its own scope; the Twin Cities benchmark on this page is a third-party figure for a fixed specification, not a Frasch quote. You get an itemized written scope for your own basement.
- Does a basement bedroom need an egress window?
- Yes. Basement sleeping rooms need an emergency escape and rescue opening under the residential code Minnesota has adopted, which usually means enlarging an opening in the foundation wall and excavating a window well outside. It is the item most likely to change a basement plan, so it is settled first.
- Can a bathroom be added to an unfinished basement?
- It depends where the drain lines are. Some basements were roughed in for a future bath. Others need the slab cut and a line run to the main, and a few need an ejector pump because the drain sits below the sewer. That answer comes from looking at the space, not from a photograph.
- What decides how long a basement takes?
- Whether an egress opening and a bath rough-in are in the scope, how many inspections sit inside the sequence, and how fast selections are made. Framing, rough-ins, inspection, insulation, drywall and finishes each wait on the one before. You get a sequence with your own dates, and word when anything moves.
- Can we stay in the house during the work?
- Almost always. The work is contained downstairs, with dust control at the stairwell and a protected path in and out. Expect noise on demolition and concrete days, and short interruptions to power or water when the licensed trades are tying in.
- How are changes handled once framing is up?
- Any change gets priced in writing, with the schedule effect, the day it comes up. The cost and schedule effect is stated before anything is done. Moving a wall while the space is still open costs far less than the same change after drywall, and the scope document is updated so it always matches the basement.
Where
Where Frasch Construction does this work
Frasch Construction is based in Rockford, Minnesota, and does this work across all 82 towns below — Wright County and the home ring, the Lake Minnetonka belt, the west metro, Minneapolis and St. Paul, and the suburbs further out. Each town has its own page with the permit and site conditions that apply there.
All 82 towns
Services
Read next
Next step
Tell Riley what you're thinking.
Describe the project in your own words and add photos of the space. Riley personally reads every project that comes in before anyone calls back.