Framing
Framing — Approach, Technique, and What to Expect
Framing is the structure everything else attaches to. In a remodel that means removing or adding walls, sizing headers over new openings, and correcting what is out of plumb before drywall hides it. Riley Frasch performs this work himself, and reads the load path before anything is cut.
What this work involves
The first question on any framing job is what a wall carries. A wall running perpendicular to the joists above, or with framing bearing on it, is usually structural, and removing it means a beam carrying that load into posts and down through the floors to the foundation. A wall carrying nothing can simply come out. That is determined by reading the framing in the attic, the basement and the floor system, not by looking at the wall in the room.
From there the work is concrete: temporary shoring before a bearing wall or beam is altered, headers and beams sized for the span and the load above, posts and a load path continuous to a footing, new interior partitions, soffits and chases for ducts and plumbing, and rough openings for doors, windows and cased openings that are square, plumb and the size the unit actually needs.
Framing also includes the floor system — joists, blocking, rim and subfloor — and the corrections nobody sees: furring a wall that is out of plane, straightening a bowed stud line before drywall, and installing blocking for cabinets, grab bars, handrails, wall-hung fixtures and televisions while the wall is still open.
Riley's approach
Framing is on Riley's own list, and it is his hands doing it. That is an advantage in a remodel, because the person who opens the ceiling and finds a truss where the drawing showed a rafter is the person who has to make the new plan work, and he can do that on the spot instead of stopping the job to get a decision from an office.
He built his own home from the ground up, which means he has framed a house from sill plate to roof and lived with every choice afterward. Framing carries the tolerances that every later trade inherits, so the standard he sets here is the standard the drywall, the cabinets and the trim will be able to meet.
Where a structural change is larger than rule-of-thumb sizing, the beam is engineered rather than guessed, and it is reviewed with the building department under the permit. The trades that follow are scheduled by Riley too: Minnesota requires licensed plumbers and licensed electricians for the rough-in that runs through the framing he has just built, and those come from the tradespeople he uses, on his sequence, inspected before anything is covered.
Technique and craft
Shoring comes before cutting. A temporary wall is built on both sides of a bearing wall, tight to the framing above and bearing on something that can carry it, before a single stud is removed. The load path is followed all the way down: a beam over an opening carries into trimmers and posts, posts land on blocking or a column in the floor below, and the last member in that chain lands on a footing rather than on the middle of a joist bay.
Headers and beams are sized for the span and everything above them, including roof loads that a first-floor wall may be carrying through two levels. Undersized headers are not a theoretical problem; they show up later as sagging drywall over an opening and doors that stop closing. Engineered lumber is used where a span or a point load calls for it, and hangers and straps are installed with the fasteners they are rated for, not with whatever is in the pouch.
New framing is set up for the trades that follow. Studs are crowned the same direction so the wall plane is flat, plates are snapped to a line rather than eyeballed, rough openings are built to the unit's actual dimensions with room to shim square, and partitions are held where ducts and plumbing can actually pass. Blocking is a habit: behind cabinets, at handrail heights, at grab bar locations even when the bar comes later, and wherever something heavy will hang. Fire blocking and draft stopping go in as the framing goes up, not after.
Special considerations in Minnesota
Snow load is a real number here, and a roof carrying it puts real load on the walls beneath. That is why an opening in a first-floor wall in a two-story house is sized for more than the ceiling directly above it, and why removing a wall in a house with a truss roof needs the trusses read before anything is planned: a truss usually bears at its ends, but not always, and a bearing detail added by a previous remodel changes the answer.
Cold-climate framing is detailed for the assembly it will hold. Exterior wall corners and partition intersections are framed so insulation can actually fill them, the rim joist is treated as an air-sealing and insulating detail rather than as an afterthought, and framing at the eave leaves room for insulation to full depth over the top plate with baffles keeping the soffit vents open. Where an addition meets an existing house, the two structures move differently and the connection is detailed for it.
Structural changes generally need a permit, and permits and inspections come from the city where the house is, with requirements that differ between building departments across the west metro and Wright County. Some townships work through the county instead. The framing inspection happens before insulation and drywall cover the work, and that inspection is scheduled into the sequence rather than remembered at the end.
Complete transparency, and a plan that bends to you
The scope is written before demolition: which walls come out, what carries the load afterward, what openings are being framed and to what size, and what is excluded. Where a beam or a post has to be engineered, that is stated up front rather than raised as a surprise once the ceiling is open.
Framing is the stage where a house tells the truth about itself. Notched joists, a bearing wall that was removed by someone else without a beam, water damage at a rim joist, a floor that is out of level by an inch across a room. When that turns up, you hear about it before anything is done about it, with options and the cost and schedule effect in writing, and nothing proceeds without your say-so.
The plan bends to you. Moving a wall or widening an opening while the framing is still open costs less than any later version of the same decision, and scope is modifiable on the fly with no hassle. Each change is priced in writing, with the schedule effect, the day it comes up.
Before and after
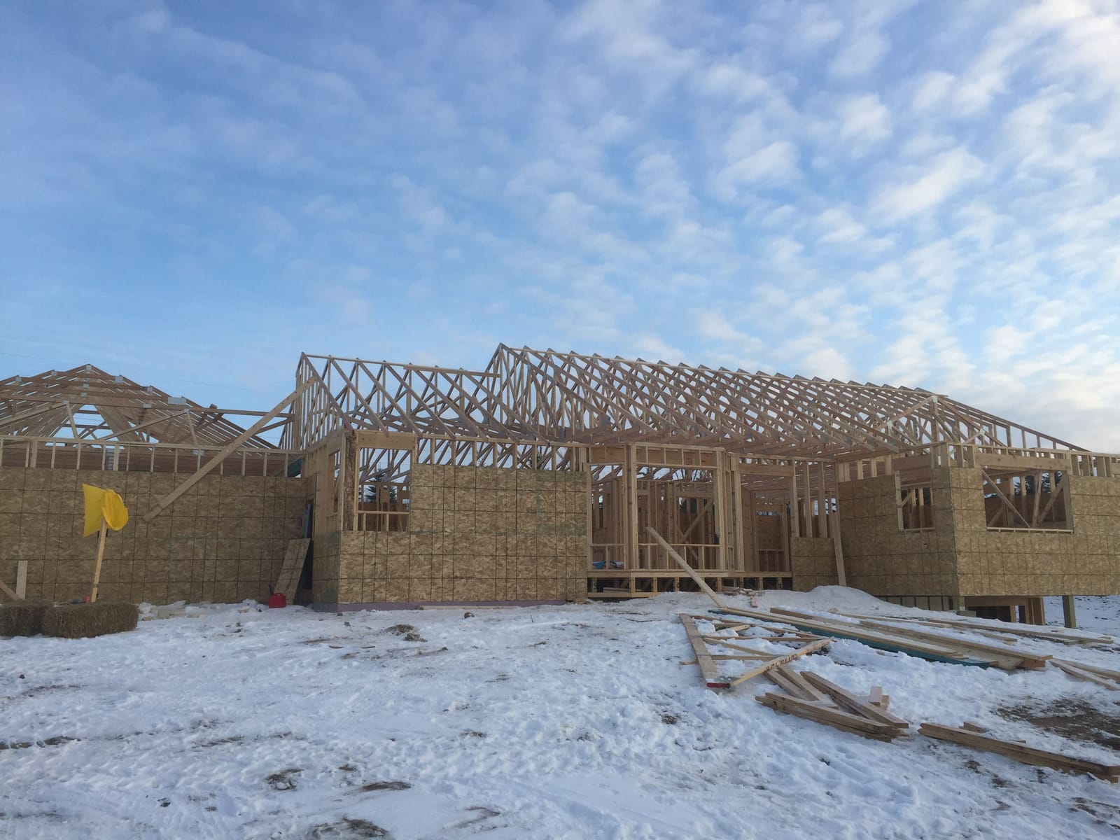
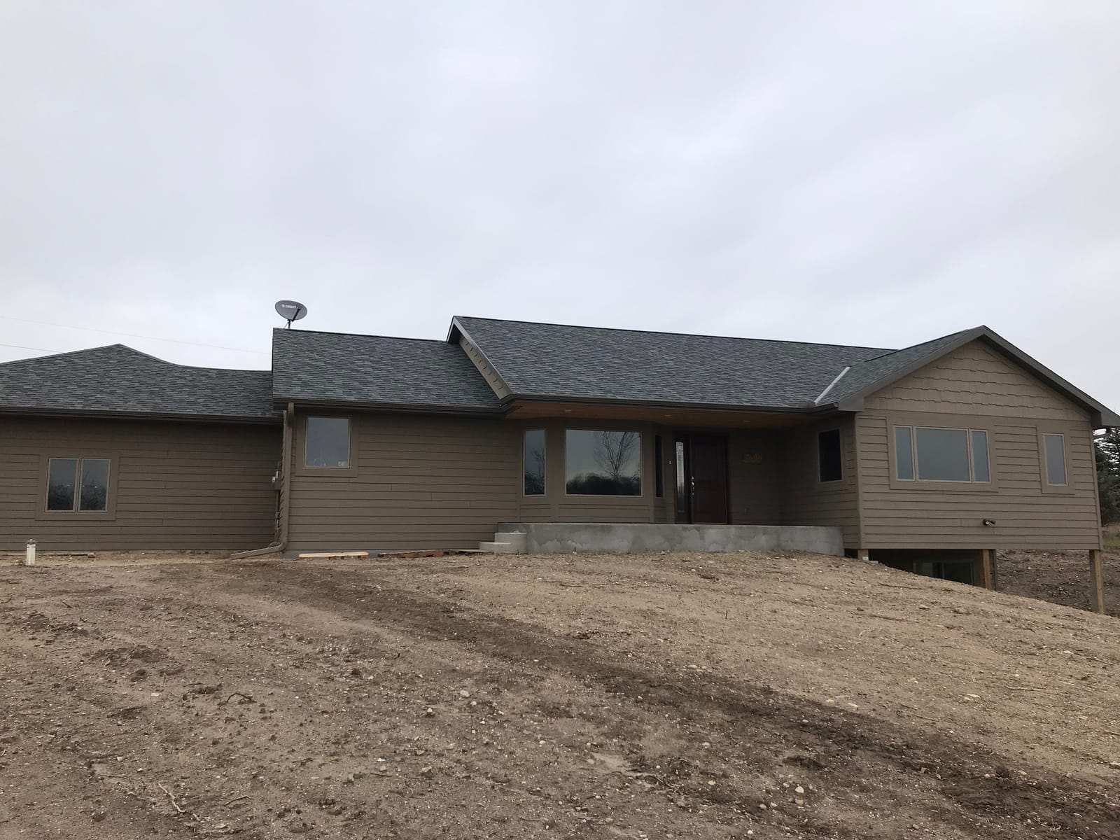
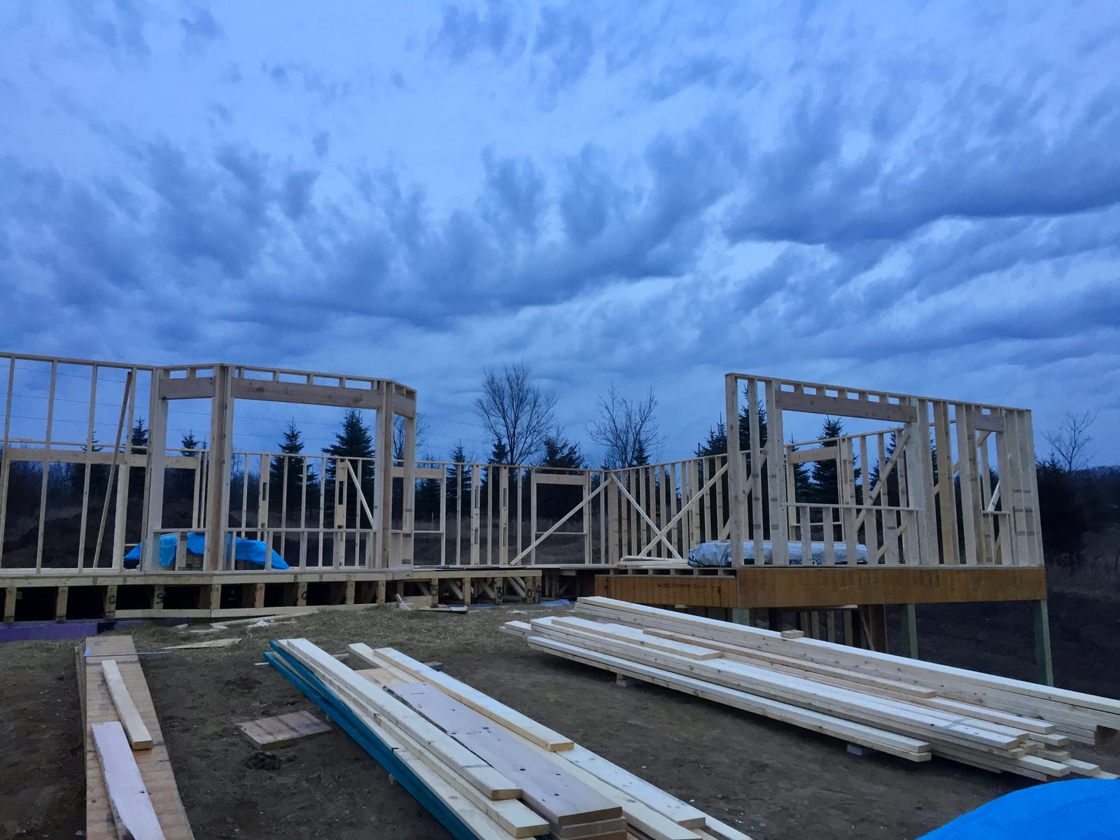
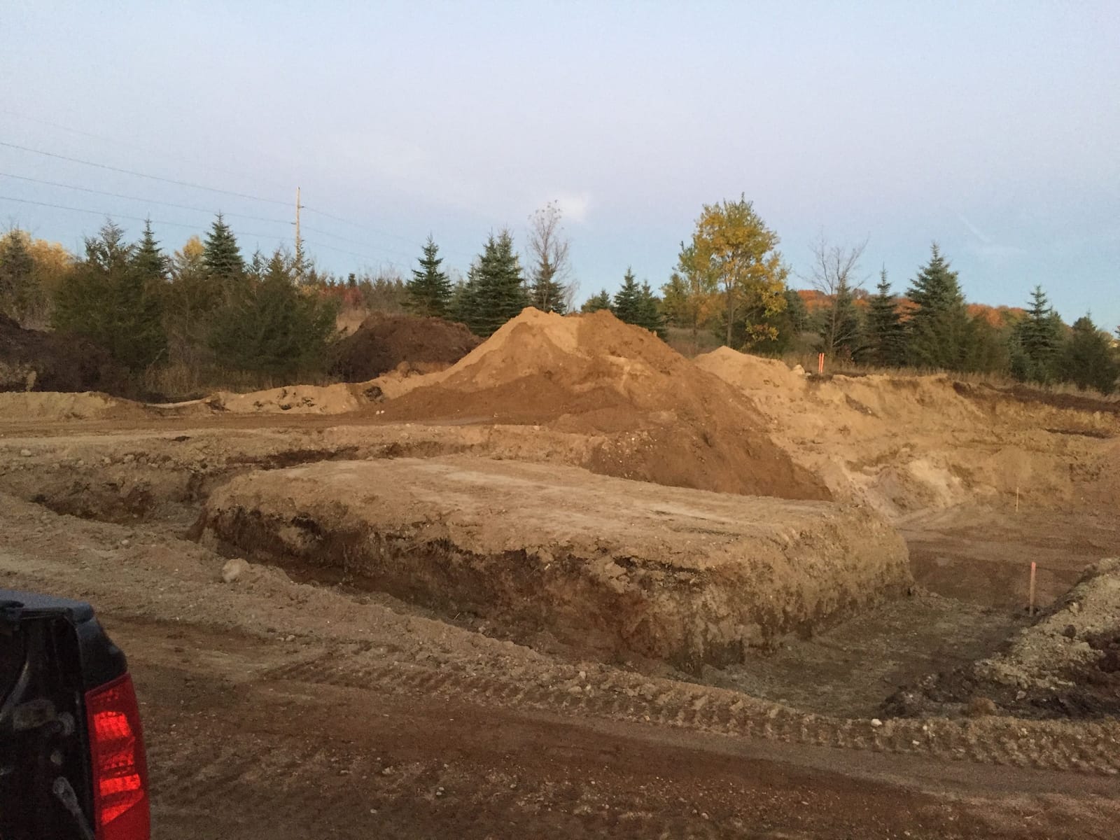
The photographs below come from Frasch Construction's portfolio and show the structural end of the work rather than the finish: a new house framed and sheathed with its window openings cut and the roof trusses set across the full width, photographed on a winter site, and, from another project, an excavated building site with the foundation footprint dug, then the same project as a completed single-level house with gray lap siding and a dark shingled roof.
Where Frasch Construction does this work
Frasch Construction is based in Rockford, Minnesota, and frames across five zones. The home ring around Rockford includes Rockford, Hanover, St. Michael, Monticello and Maple Lake. The Lake Minnetonka belt includes Medina, Independence, Minnetrista, Mound and Chaska. The west-metro core includes Plymouth, Maple Grove, Crystal, New Hope and Brooklyn Center. Minneapolis and St. Paul are the third zone, and the farther suburbs include Grant, Lake Elmo, Afton, Savage and Lakeville. The full town roster follows this article.
Questions
Asked and answered
- Can this wall come out?
- It depends what is above it. A wall running perpendicular to the joists overhead, or with framing bearing on it, is usually structural, and removing it means a beam carrying that load into posts and down to the foundation. That is determined by reading the framing in the attic and the basement, not by looking at the wall.
- What is a header, and why does its size matter?
- It is the beam over a door, window or opening that carries load from above and transfers it to the framing on either side. Its size depends on the span and the weight above it, which can include a roof carried down through two levels. Undersized headers show up later as sagging drywall and doors that stop closing.
- Does framing work need a permit?
- Structural changes generally do. Permits and inspections are handled by the city where the house is, requirements vary between building departments, and some townships work through the county. The framing inspection happens before insulation and drywall cover the work, so it is scheduled into the sequence.
- What drives the cost of a framing change?
- How much load has to be carried and how far it has to travel. A partition removal is straightforward; a bearing wall means shoring, a sized beam, posts and a continuous load path to a footing, sometimes through a finished level below. Every project is priced from its own scope; you get a written scope for your own house.
- What decides how long framing takes?
- Whether a beam has to be engineered and ordered, how much shoring the work needs, what demolition reveals, and where the framing inspection falls in the schedule. Framing itself moves quickly; the approvals and the surprises set the pace. You get a sequence with your own dates in it.
- Can we stay in the house during framing work?
- Usually, with containment at the work area and a protected path in and out. Expect noise, and expect short periods where an area is shored and closed off. An exterior wall or window opening gets closed the same day it is opened, every time. That matters in a Minnesota winter.
Where
Where Frasch Construction does this work
Frasch Construction is based in Rockford, Minnesota, and does this work across all 82 towns below — Wright County and the home ring, the Lake Minnetonka belt, the west metro, Minneapolis and St. Paul, and the suburbs further out. Each town has its own page with the permit and site conditions that apply there.
All 82 towns
Services
Read next
Next step
Tell Riley what you're thinking.
Describe the project in your own words and add photos of the space. Riley personally reads every project that comes in before anyone calls back.