Cabinet Installation
Cabinet Installation — Approach, Technique, and What to Expect
Cabinet installation is where a kitchen or a bath either lines up or does not. Riley sets the boxes himself: a level line off the high point of the floor, blocking where weight lands, fillers scribed to the wall, and doors adjusted until the gaps read even across the whole run.
What this work involves
Cabinets arrive square. Rooms are not. Floors slope, walls bow, and inside corners run out of plumb, so the work is fitting square boxes to a room that is not square, in a way that reads straight to the eye. A cabinet run is judged on two things: whether the face plane is flat down the whole length, and whether the gaps between doors and drawer fronts stay the same from one end to the other.
The sequence is steady. Find the high point of the finished floor and snap a level line for the base run. Locate studs and add blocking wherever a cabinet, a heavy shelf, or a wall oven is going to hang. Hang the uppers first, joined face frame to face frame and shimmed to a straight plane. Set the base boxes and the island, then cut fillers, scribe strips, and finished end panels to the shape of the actual walls. Toe kick, light rail, and crown close out the top and bottom.
Countertops are templated after the boxes are set and fastened, never off a drawing. The last pass is alignment: hinges adjusted in three directions, drawer fronts leveled across a bank, soft-close set, and hardware laid out to a story stick so every pull sits at the same height. That pass takes longer than most people expect, and it is the part a homeowner looks at every day.
Riley's approach
Riley installs cabinets with his own hands. It is on the list of trades he performs himself, and it sits next to the millwork and trim work he does, which is why the crown, the light rail, and the panels around a refrigerator end up matching the rest of the room's woodwork rather than looking like a separate job. Frasch Construction is a Minnesota residential building contractor, license BC721559.
What comes with a cabinet job and does not belong to a carpenter is coordinated. Minnesota requires a licensed electrician for the circuits behind an island, the undercabinet lighting, and a new range or wall-oven feed, and a licensed plumber for the sink, disposal, and any supply line that moves. Riley brings the tradespeople he uses, at the best possible price, and schedules them around the install so the boxes are not sitting half-set waiting on someone.
He carries the layout decisions to you before they are cut, not after. Where a run meets an out-of-square corner, something has to absorb the discrepancy — a wider filler, a scribed panel, or a shifted appliance opening. You get told which option he is taking and why, and it goes in writing if it changes anything else.
Technique and craft
The level line governs everything. It is struck from the high point of the floor, not from the floor at the corner, so no base cabinet ever has to be cut down later. Uppers are fastened into studs or added blocking with cabinet screws through the hanging rail, not drywall screws, and they are shimmed at the wall until the face frames sit in one plane. Face frames get clamped and screwed to each other before the box is fastened to the wall, which is what pulls the seam between two doors tight.
Scribing is the difference between built-in and set-against. A filler or an end panel is cut to the wall's real shape with a block plane or a belt sander, so the joint closes with no caulk line doing the work. Islands are anchored to cleats fastened into the floor structure, not to the finish floor. Exposed ends, dishwasher returns, and refrigerator surrounds get finished panels that match the doors, and the panel joint is placed where the eye does not land.
Material choice shows up later. Plywood boxes hold a screw and tolerate a damp basement better than particleboard. Frameless boxes give more drawer width but leave no face frame to absorb an out-of-plumb wall, so the shim work has to be tighter. Painted shaker doors move with the seasons and will show a hairline at the joint in a dry Minnesota winter; stained doors hide it. None of that is a defect, but it is worth knowing before a door style is chosen.
Special considerations in Minnesota
Indoor humidity here swings hard. A heated house in January can run dry enough to shrink a five-piece door at its joints, and the same house in July sits humid enough to close them back up. Cabinets are brought inside and allowed to acclimate before they are set, and boxes are never installed cold off a winter truck. Where an island panel or a stained end panel is wide, the fastening allows the wood to move instead of restraining it.
Older houses across Wright County and the west metro have settled, and long runs are where that shows. A wall that is bowed in the middle needs the shims planned across the whole run rather than fought box by box. Basements and slab-on-grade rooms add moisture from below, which is why a laundry or a basement bar gets plywood boxes and a toe kick that is not sitting in a damp spot.
Cabinet installation on its own is usually not permitted work. The electrical and plumbing that come with a kitchen are, and those inspections are scheduled under the project's permit before anything closes up. Riley holds that schedule so the rough-in is signed off before drywall, tile, and cabinets cover it.
Complete transparency, and a plan that bends to you
You get a written scope: which boxes go where, what is being scribed, what is being panel-covered, who is supplying what, and where the electrical and plumbing fall in the sequence. Nothing is assumed and nothing is left as a verbal understanding between the two of you.
Changes are normal on a cabinet job. A wall opens up and the blocking is not where it should be. You decide mid-run that the pantry should have drawers instead of shelves. Scope is modifiable on the fly with no hassle: the change is priced in writing, with the schedule effect, the day it comes up, and nothing proceeds without your say-so. That is the whole rule, and it applies to a small change the same way it applies to a large one.
Complete transparency also means being told what is not worth doing. If existing boxes are sound and the layout still works, the recommendation is to keep them rather than sell a tear-out.
Before and after
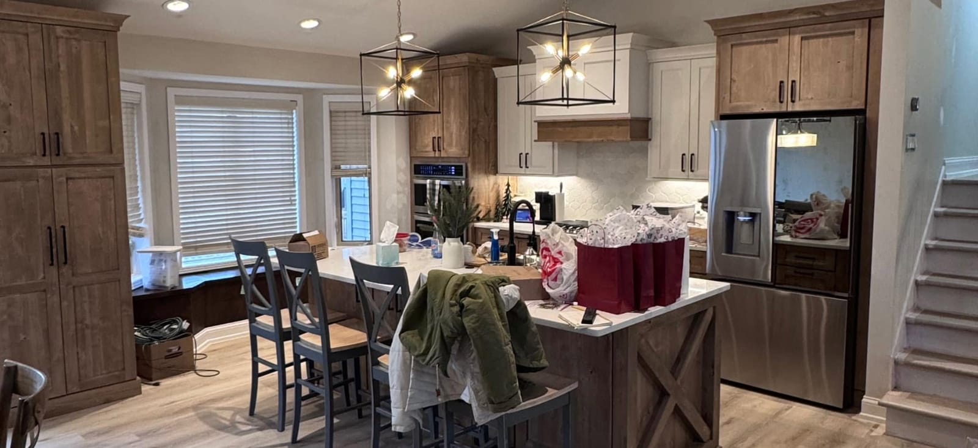
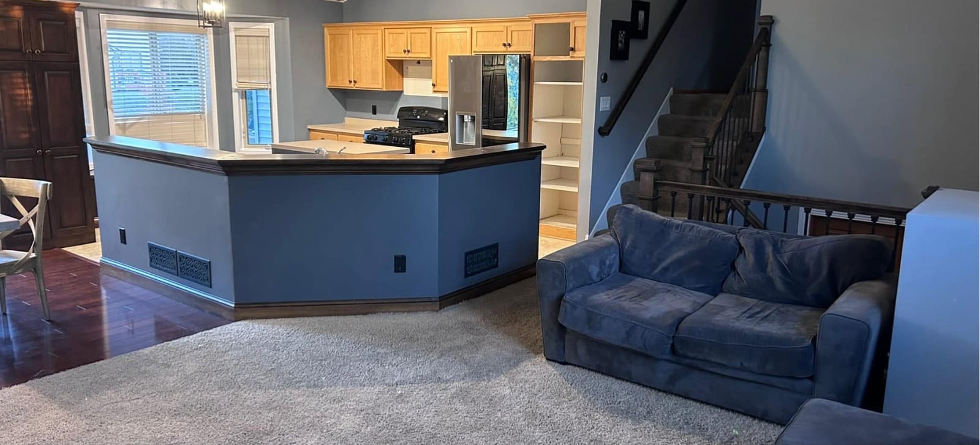
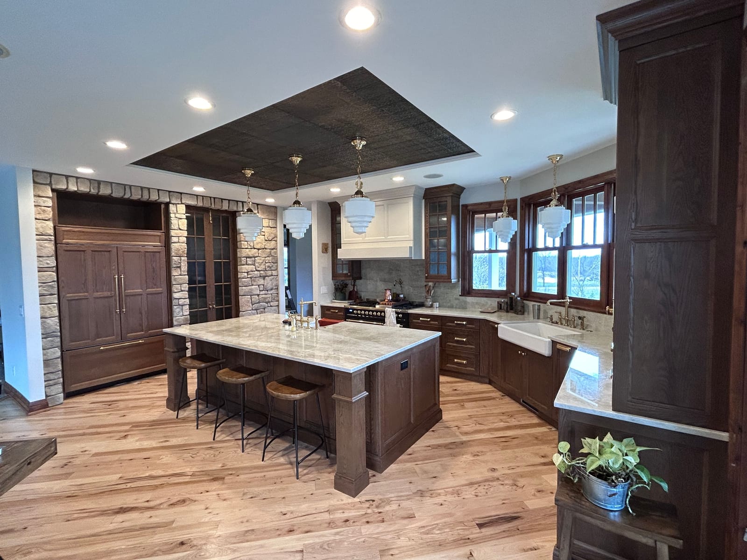
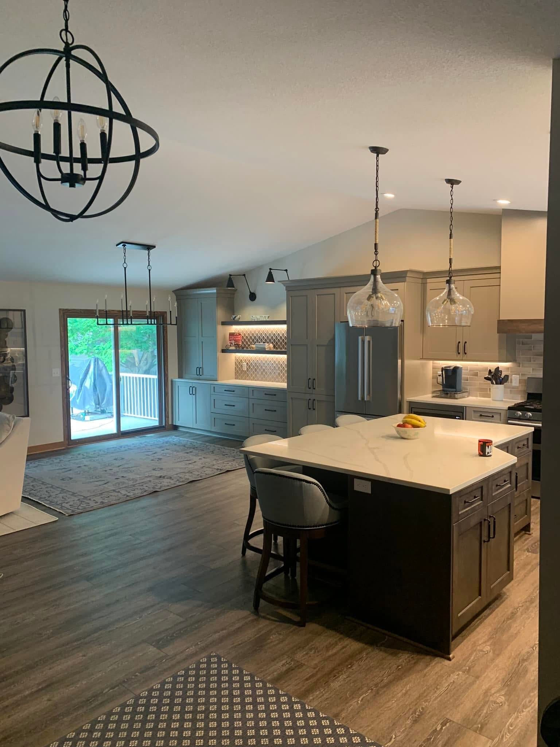
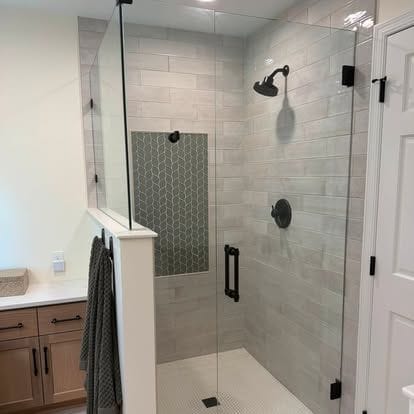
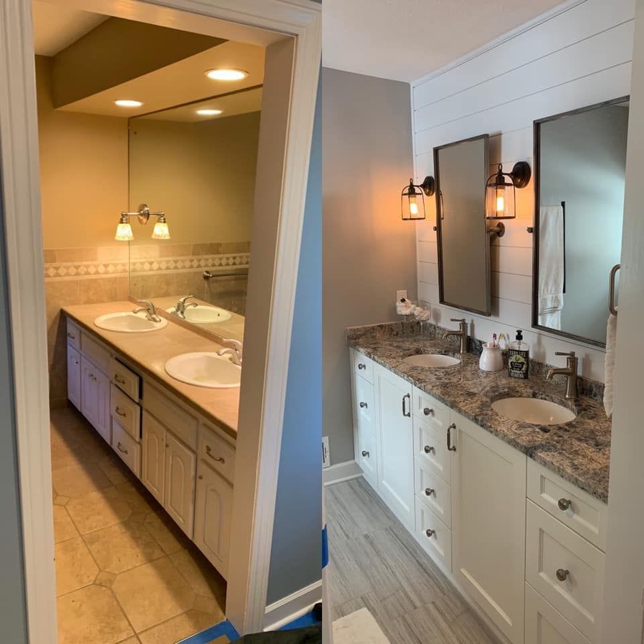
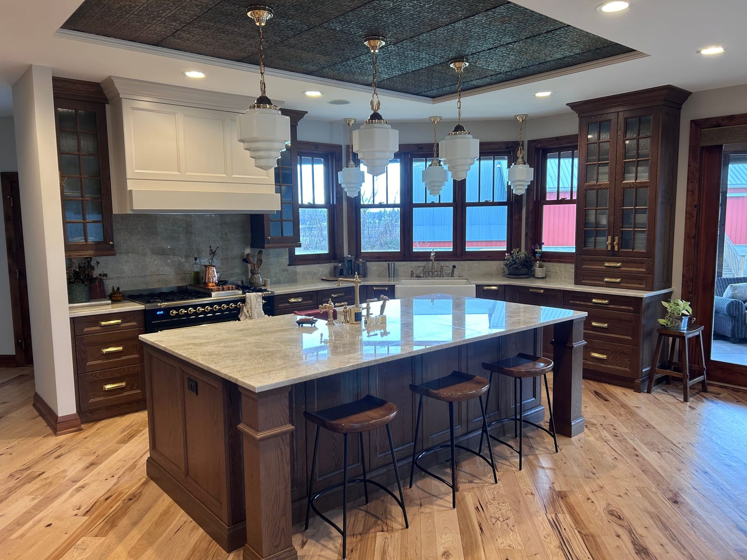
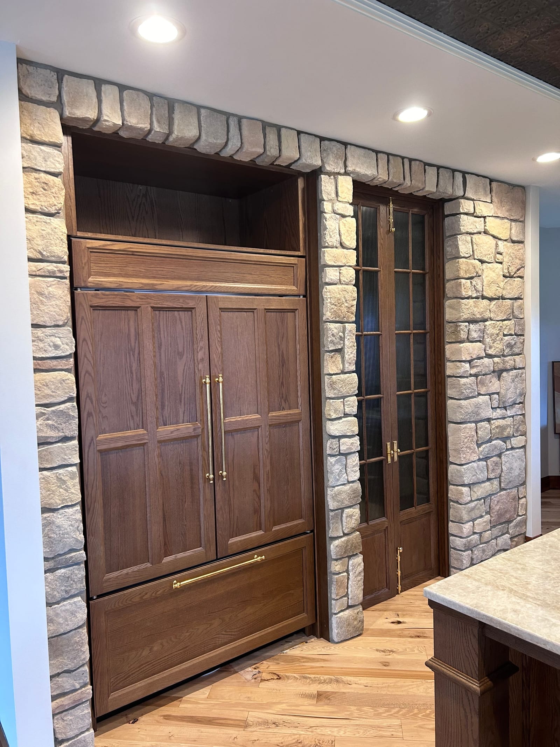
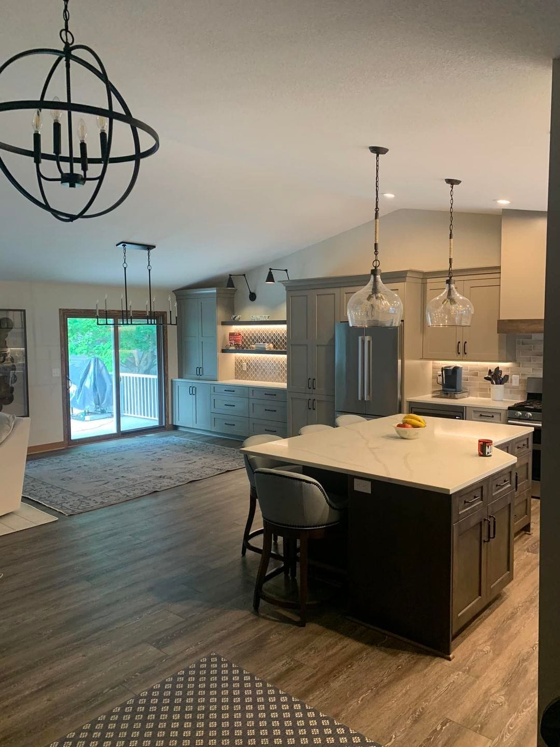
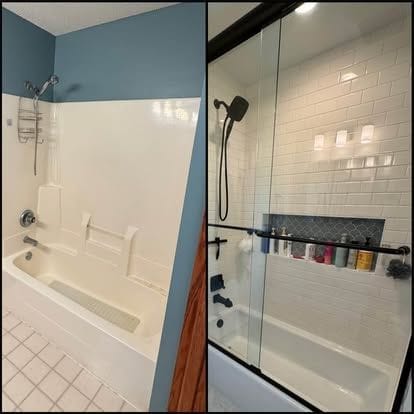
The photographs below come from Frasch Construction's own portfolio. One kitchen shows dark wood cabinetry with a wood-panelled refrigerator set into a stone wall and a large island with a stone top. Another shows a dark shaker island with seating and a white countertop, light gray perimeter cabinetry run full height, glass pendants over the island, and an orb fixture over the dining area under a vaulted ceiling. A before-and-after pair shows a raised bar with a blue-painted base and oak cabinets replaced by knotty-alder tall cabinets with white shaker uppers and a wood-clad island with an X-brace end panel. A bath pair shows a beige laminate vanity with oak doors replaced by a white shaker double vanity with a granite top, undermount sinks, and black-framed mirrors, and another bath shows a wood vanity with a white top.
Where Frasch Construction does this work
Frasch Construction is based in Rockford, Minnesota, and works five zones from there: the Wright County ring around home, including Buffalo, Rockford, Delano, St. Michael, Albertville, and Monticello; the Lake Minnetonka towns, including Wayzata, Orono, Excelsior, Deephaven, Shorewood, and Minnetrista; the west metro core, including Minnetonka, Plymouth, Maple Grove, Eden Prairie, Edina, and St. Louis Park; the cities of Minneapolis and St. Paul; and the farther suburbs east and south, including Mendota Heights, North Oaks, Lake Elmo, Woodbury, Eagan, and Lakeville. The full roster of towns is listed below.
Questions
Asked and answered
- What drives the cost of a cabinet installation?
- The number of boxes and how much of the run needs custom fitting. Full-height uppers, a large island, finished end panels, crown at the ceiling, and appliance surrounds all add labor. So do out-of-level floors and bowed walls, because every one of those is solved with shims and scribed pieces. Electrical and plumbing that has to move is priced separately by the licensed trades.
- How long does an install take?
- It depends on the size of the run, whether the room is ready, and how much fitting the walls demand. The bigger scheduling factor is usually outside the install itself: cabinets have lead times, countertops are templated only after the boxes are set and fastened, and the fabricator's schedule then decides when the tops arrive. Riley builds the sequence around those dates so the kitchen is not sitting open longer than it has to.
- Who supplies the cabinets?
- Either the homeowner, through a supplier or designer, or the contractor — it is settled at the estimate. Whoever orders them, field measurements should be taken after demolition rather than off a plan, because the room you order for is the room that exists once the walls are open.
- Do I need a permit to have cabinets installed?
- Cabinet installation by itself usually does not require one. Moving plumbing, adding circuits, or altering walls does, and that permit is pulled for the project as a whole. The rough-in inspections happen before drywall and cabinets cover the work.
- Can we live in the house during a kitchen install?
- Most people do. The kitchen itself is out of service while the boxes go in and until the countertops arrive, so a temporary sink, a microwave, and the refrigerator moved to another room are worth setting up in advance. Dust containment goes up at the doorways to the rest of the house.
- Is a single vanity or a laundry run too small a job?
- Ask. Small runs get the same layout, blocking, and scribe work as a full kitchen, and whether it fits the schedule is a conversation rather than a policy.
Where
Where Frasch Construction does this work
Frasch Construction is based in Rockford, Minnesota, and does this work across all 82 towns below — Wright County and the home ring, the Lake Minnetonka belt, the west metro, Minneapolis and St. Paul, and the suburbs further out. Each town has its own page with the permit and site conditions that apply there.
All 82 towns
Services
Read next
Next step
Tell Riley what you're thinking.
Describe the project in your own words and add photos of the space. Riley personally reads every project that comes in before anyone calls back.