Large-Project Leadership
Coordinated Trades — Plumbing, Electrical, Insulation and HVAC Under One Lead
Riley performs the carpentry trades himself. Plumbing, electrical, insulation and HVAC are performed by the licensed tradespeople he uses, brought in at the best possible price and run on his schedule, with the rough-ins inspected before anything closes up.
What this work involves
Every remodel bigger than a paint job involves trades that are not carpentry. A kitchen moves a sink and adds circuits. A bathroom moves a drain and a vent. A basement adds a bathroom, a panel's worth of circuits, insulation at the rim joist and the foundation wall, and often a duct run or a return that was never there. A new build involves all of it at once, in a fixed order.
Those trades are not optional add-ons, and in Minnesota most of them are not open to anyone with tools. Plumbing and electrical work are performed by licensed plumbers and licensed electricians, licensed by the state. A residential building contractor license — Frasch Construction holds BC721559 — is the license to contract for and build the project. It is not a license to perform plumbing or electrical work, and Riley does not pretend otherwise.
So the question on a multi-trade job is never whether these trades appear. It is who is holding the sequence: who decides that the plumber comes after framing and before insulation, who makes sure the electrician's rough-in matches the cabinet plan, who books the inspection, and who is accountable when one trade's work makes the next trade's work impossible. On a Frasch Construction project that is Riley.
Riley's approach
Riley is the foreman. He performs the carpentry core himself — demo, framing, millwork, cabinets, tile, flooring, paint, drywall — and for the trades he does not perform, plumbing, electrical, insulation, HVAC and door-and-window installation among them, he brings the people he uses, at the best possible price, and schedules them under his own lead. One contract, one schedule, one phone number for the whole project. Hire him and relax, he'll take care of the rest.
He built his own home from the ground up, which is the practical education in this: he has stood in a house he owned at every one of these handoffs, and he knows what a rough-in looks like when it has been done carelessly. That is why Riley walks the plumbing, electrical and mechanical rough-ins himself before the inspector comes, rather than treating an inspection as somebody else's checklist.
When a trade is outside his network, that is said plainly, with a pointer to the right specialist. That is the whole policy. No pretending, no unqualified stand-in, and no discovering after the fact that the person who did the work was not the person who should have.
Technique and craft
The craft of coordination is the order of operations. Demolition and framing come first, because a plumber cannot rough in to a wall that has not been built. Then the licensed rough-ins, in their own order — drain, waste and vent lines before supply lines, ductwork before wiring where they compete for the same joist bay, wiring last because it is the most flexible. Then the rough-in inspections. Then insulation and the air-sealing work with it. Only then does drywall close the walls.
The details are where a lead earns the job. Fixture locations and the cabinet plan get reconciled before the plumber arrives, so the sink drain lands where the sink is and not where the old one was. Recessed lights, undercabinet runs, island receptacles and switch legs are laid out against the cabinet elevations rather than guessed. Shower valve height and the curb detail are set with the tile layout in mind. Blocking for grab bars, a wall-hung vanity, a television or a floating shelf goes in while the wall is open, because it cannot go in afterward.
Riley checks the work against those decisions before he lets it be covered. Joists and studs get inspected for notches and bored holes beyond what the structure allows, plumbing gets its pressure or drain test, boxes get checked for depth and height, and the whole assembly gets compared to the plan and the permit. Then the inspector comes, then insulation, then drywall. Anything that closes a wall before its inspection is a wall that will be opened again.
Special considerations in Minnesota
Minnesota licenses plumbers and electricians for a reason, and the reason is what these systems do when they fail in this climate. A supply line run in an uninsulated exterior wall freezes and splits. A vent that is not sized or run correctly siphons a trap and puts sewer gas in a bathroom. An electrical rough-in that misses required arc-fault or ground-fault protection at the bedroom, kitchen and bath circuits does not pass inspection, and should not. These are the state's requirements, not a contractor's preference.
Insulation is the trade that decides how a basement, an addition or a new build feels in January, and it is the last chance to fix the assembly. Rim joists are the standard weak point in Minnesota houses: uninsulated, unsealed, and the source of a cold floor above and condensation in the joist bays. Basement walls, attic top-ups and the air-sealing that goes with them are handled with the assembly rather than after it, and it all happens between the inspected rough-ins and the drywall.
Mechanical work follows the same climate logic. A remodel that adds finished square footage changes what the existing furnace has to do, ducts that were run for the old floor plan may not serve the new one, and a bath fan has to be ducted to the outside rather than into an attic where the moisture will find the sheathing. Every one of these is permitted and inspected work, and the permit for the project is what the whole schedule hangs on.
Complete transparency, and a plan that bends to you
You get a written scope covering the whole project, with the coordinated trades in it as their own lines rather than buried in a lump sum. You know which trade is doing which part, when they are scheduled, and what has to happen before each of them can start. Complete transparency is the rule on every job, and it applies to the parts Riley does not perform as much as to the parts he does.
Multi-trade projects are exactly where scope changes, because they are where the house tells you what it is: a drain that is not where the plans show it, a panel with no room for the circuits the plan needs, framing that was cut through for a duct run. Every one of those gets priced in writing, with the schedule effect, the day it comes up. Scope is modifiable on the fly with no hassle, and nothing proceeds without your say-so.
You also get one person to ask. Instead of holding three or four separate contracts and refereeing the gaps between them, you call Riley, and the sequencing problem is his rather than yours.
Before and after
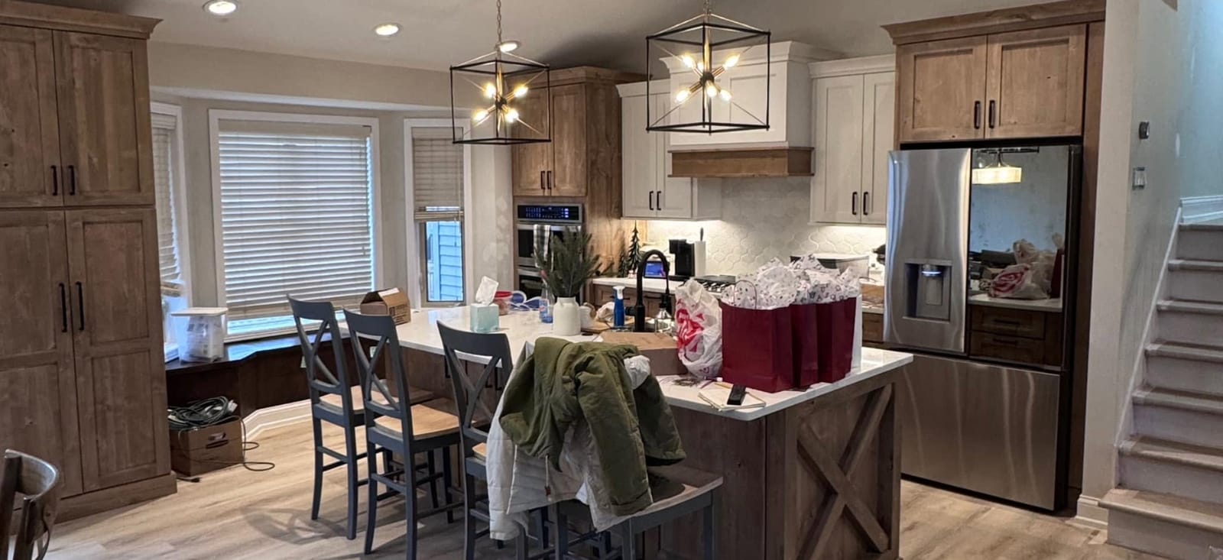
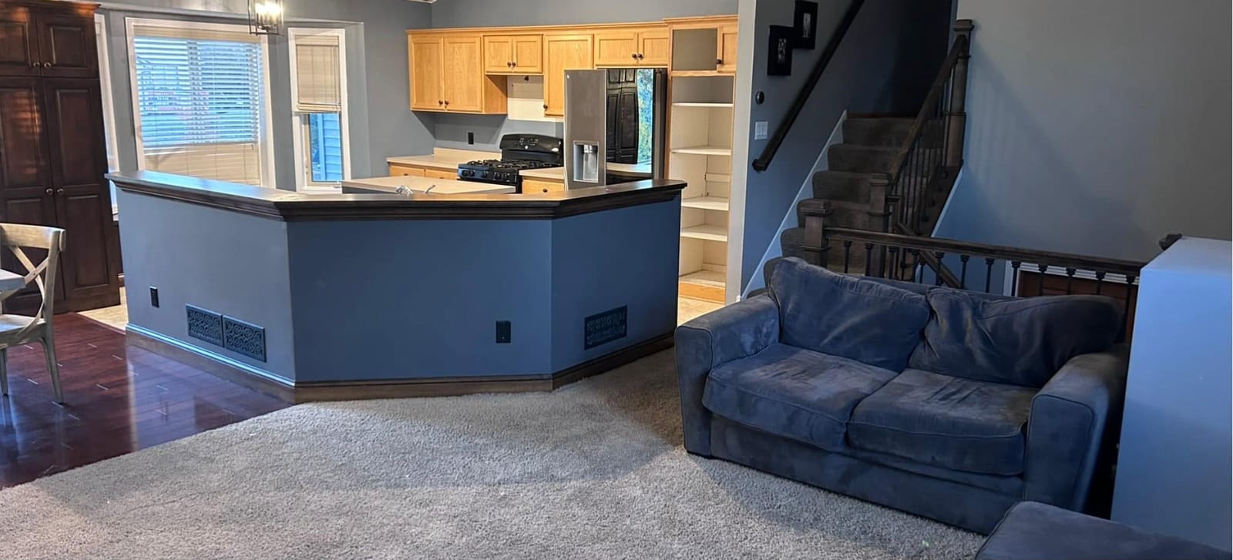
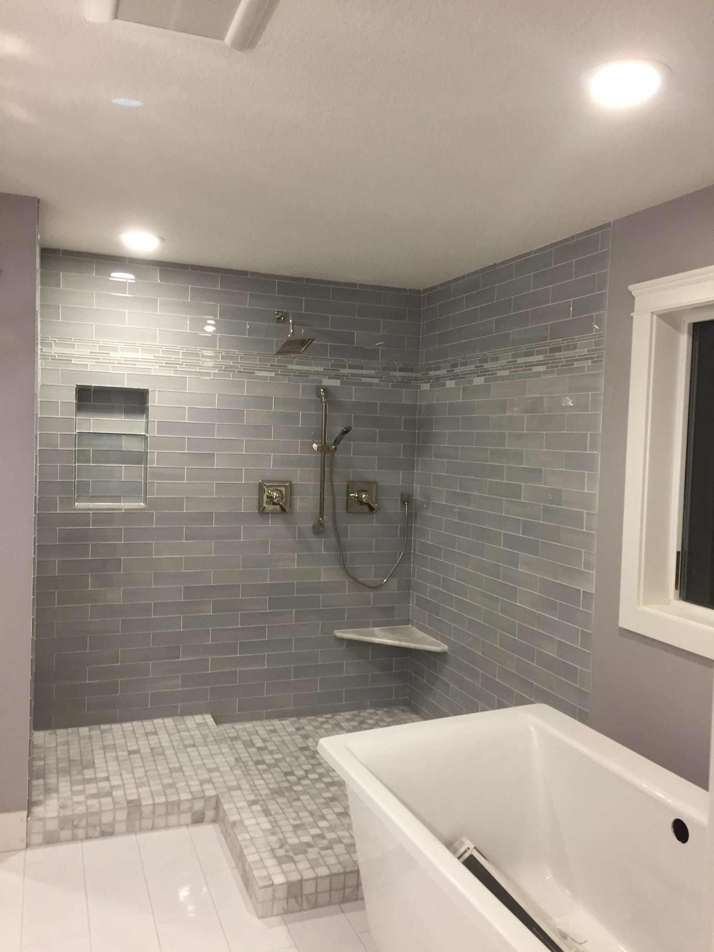
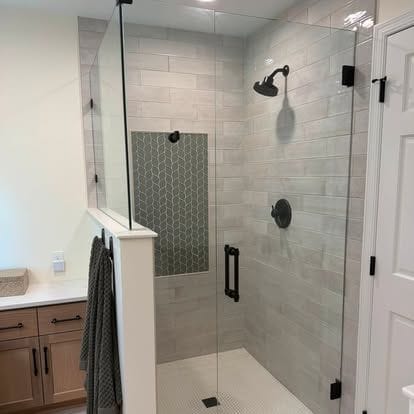
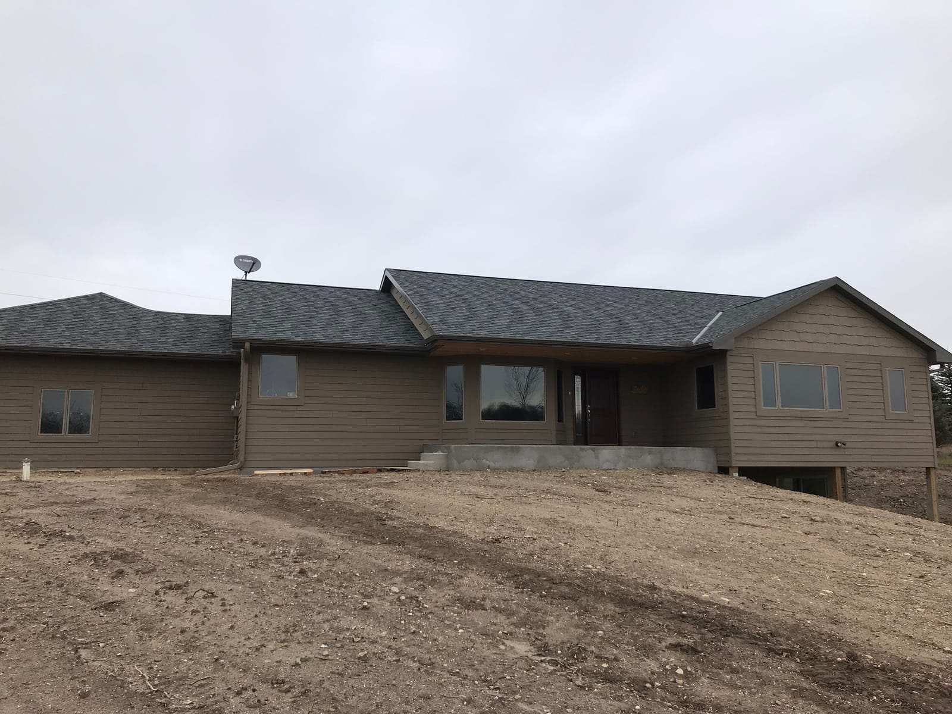
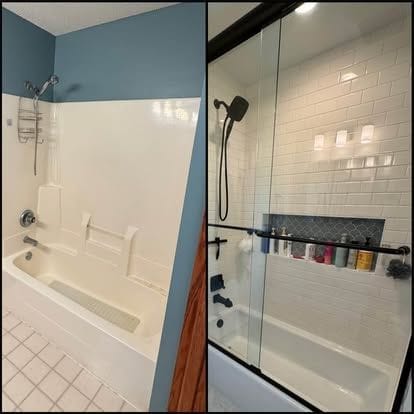
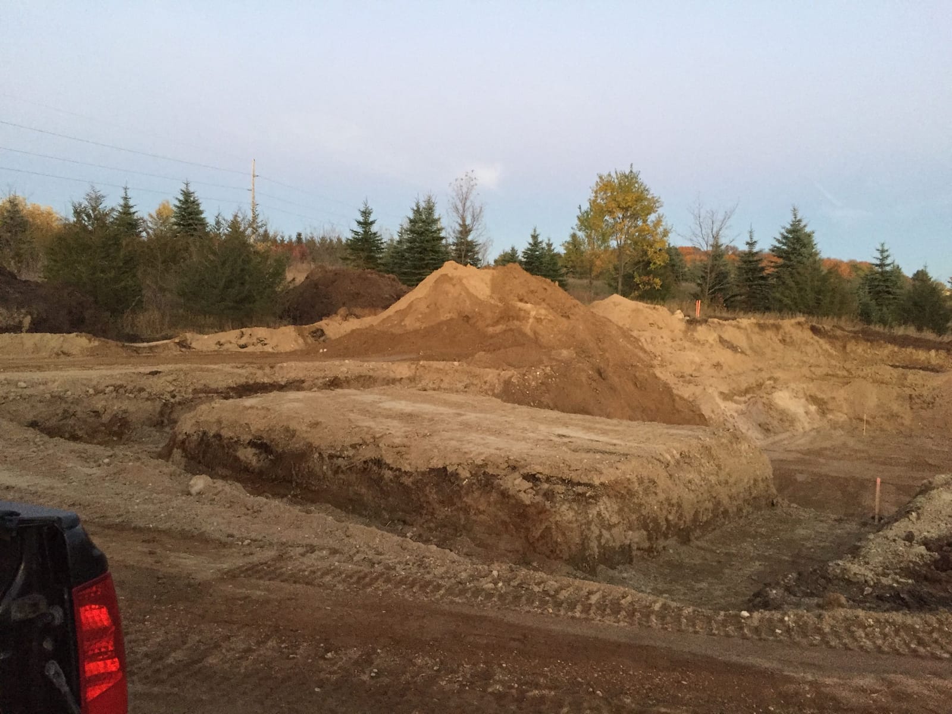
The photographs below are from Frasch Construction's own portfolio and show work where several trades had to line up. One set runs from an excavated foundation footprint to a finished single-level house with gray lap siding and a dark shingled roof. A kitchen before-and-after pair shows a raised bar with a blue-painted base and oak cabinets replaced by tall knotty-alder cabinets, white shaker uppers, a wood-clad island with an X-brace end and cage pendant lighting, with plank flooring in place of carpet. Two baths show an old alcove tub replaced by a white subway-tile tub and shower with a glass door and black fixtures, and a gray subway-tile shower with a tiled bench and recessed niche beside a freestanding tub.
Where Frasch Construction does this work
Frasch Construction is based in Rockford, Minnesota, and leads projects across five zones: the Wright County ring at home, including Buffalo, Rockford, Delano, St. Michael, Monticello, and Elk River; the Lake Minnetonka towns, including Orono, Wayzata, Minnetrista, Excelsior, Shorewood, and Chanhassen; the west metro core, including Plymouth, Maple Grove, Minnetonka, Eden Prairie, Edina, and Brooklyn Park; the cities of Minneapolis and St. Paul; and the farther suburbs, including Woodbury, Lake Elmo, Mendota Heights, North Oaks, Eagan, and Lakeville. The full roster of towns follows below.
Questions
Asked and answered
- Why doesn't Riley do the plumbing and electrical himself?
- Because Minnesota requires those trades to be performed by licensed plumbers and licensed electricians. His residential building contractor license, BC721559, is the license to contract for and build the project; plumbing and electrical are separate state licenses held by the people who do that work. He plans it, schedules it, checks it and has it inspected.
- Do I hire the trades separately, or does Riley?
- Riley brings the tradespeople he uses and runs them under one contract and one schedule. You are not holding four contracts and arbitrating between them. If you would rather bring your own electrician or plumber into the project, that can be discussed — the requirement is that they are licensed and that they work to the project's sequence.
- What does bringing them in at the best possible price mean for me?
- It means the trades come in at the pricing he has established with them, and that pricing appears in your written scope as its own line rather than being hidden inside a lump sum. What it does not mean is a number quoted before anyone has seen your house.
- Who pulls the permits and schedules the inspections?
- Riley holds the project's permit schedule, and the licensed trades pull their own trade permits where the city requires it. Rough-in inspections happen before insulation and drywall, and the final inspection happens at the end. Nothing gets covered before it has been inspected.
- Can we live in the house while multiple trades are working?
- Often, on a single-room project. Water and power are off in the work area at points, dust containment goes up, and the noisiest days are the demolition and rough-in days. On a whole-home project it is worth a candid conversation about which weeks are livable, and that conversation happens before the schedule is set rather than during it.
- What if a trade is outside your network?
- That is said plainly, with a pointer to the right specialist. Structural engineering, septic and well work, specialty masonry restoration and similar work belongs to people who do it every day, and naming that is part of the job.
Where
Where Frasch Construction does this work
Frasch Construction is based in Rockford, Minnesota, and does this work across all 82 towns below — Wright County and the home ring, the Lake Minnetonka belt, the west metro, Minneapolis and St. Paul, and the suburbs further out. Each town has its own page with the permit and site conditions that apply there.
All 82 towns
Services
Read next
Next step
Tell Riley what you're thinking.
Describe the project in your own words and add photos of the space. Riley personally reads every project that comes in before anyone calls back.