Interior Millwork
Interior Millwork — Approach, Technique, and What to Expect
Interior millwork is the finish carpentry people stand close to: base, casing, crown, wainscot, built-ins, and stair parts. Riley cuts and installs it himself. The standard is joint quality — coped inside corners, tight miters, clean returns, and a reveal that stays the same from one door to the next.
What this work involves
Millwork is the layer that stays visible after every other trade is finished. Base and shoe at the floor, casing around doors and windows, crown at the ceiling, wainscot and board-and-batten on walls, shiplap on an accent wall, built-in shelves and benches, and the stair parts — skirt board, treads, risers, newels, balusters, handrail. It is the trim that frames every opening and every edge in the house.
A room gets trimmed in a set order. Casing goes on first so the base can die into it. Base is coped at inside corners and mitered at outside corners, with returns where a run ends in open air. Crown follows, coped the same way, with the out-of-square corners cut to the angle that is actually there rather than to forty-five degrees. Then everything is filled, caulked, sanded, and handed to paint or stain.
Profile choice is the visible decision and it matters less than execution. A plain flat stock installed with tight joints and consistent reveals looks better than an ornate profile with open miters. Scale is the other half: base height, casing width, and crown projection are chosen against the ceiling height and the size of the room, not off a catalog page.
Riley's approach
Trim carpentry is Riley's own trade, on the list of work he performs himself. He measures, cuts, and installs, which is why the casing detail at a new window, the panels beside a fireplace, and the crown above a cabinet run end up reading as one piece of work rather than three subcontractors' interpretations of it. Frasch Construction is a Minnesota residential building contractor, license BC721559.
Millwork rarely stands alone, so the surrounding trades are coordinated around it. Minnesota requires licensed electricians and licensed plumbers for their own work, and Riley brings the tradespeople he uses at the best possible price. Practically, that means the sconce boxes and the receptacles in a wainscot wall get roughed in and inspected before a single board goes on, because chasing a wire behind finished paneling is a demolition job.
He walks the room with you before he cuts. Reveal width, whether the base gets shoe, how a run stops at a doorway with no casing, whether stair skirt meets base or runs past it — these get decided in front of the actual wall, and anything that changes the price or the schedule is written down that day.
Technique and craft
Inside corners are coped, not mitered. A miter on an inside corner opens as the house moves and as the framing dries; a coped joint slides and stays closed. Outside corners are cut long and shaved to the real angle, glued, and pinned from both faces so the joint stays tight. Returns are cut and glued rather than left as an open end grain. Nails land in framing where framing exists, and every hole is set below the surface for filling.
Reveals are what the eye reads. The casing sits back from the jamb edge a consistent distance, marked with a gauge block rather than eyeballed, so every door in the house matches. Long base runs are scarfed on a bevel over a stud, never butted, so the joint does not open into a dark line. Where drywall is proud or hollow behind a piece of trim, the wall gets shimmed or sanded first — trim cannot fix a wall.
Paint-grade and stain-grade are different jobs. Paint-grade is primed poplar, pine or MDF — poplar most of the time, for its smoother finish — and small imperfections get filled and caulked before finish. Stain-grade is hardwood with grain and color matched across a run, nothing filled and nothing caulked, so every cut has to be right the first time. Built-ins and stair parts get blocking behind them; a floating shelf or a bench that is fastened only to drywall will eventually tell on itself.
Special considerations in Minnesota
Interior humidity swings from very dry in a heated January house to humid in July, and wood trim moves with it. That is why joints are cut and glued to survive movement rather than assumed to stay put, and why material is brought inside and left to acclimate before it is cut. Painted joints will show a hairline in the driest part of winter and close again; a joint cut and glued properly does not open into a gap.
The housing stock here runs from older farmhouses in the Wright County towns to postwar and current-decade builds across the west metro. Older homes have plaster walls, out-of-square openings, and settling that shows in a long crown run. Newer homes have flat drywall returns at the windows with no jamb to case, so adding casing means adding jamb extensions first. Both are normal; they just have to be priced as what they are.
Trim carpentry itself is not permitted work. When millwork is part of a larger remodel, it comes after the rough-in inspections and after drywall, and Riley holds that order so no finished surface has to be opened up for an inspector.
Complete transparency, and a plan that bends to you
The scope is written before anything is cut: which rooms, which profiles, what gets casing and what does not, whether the material is paint-grade or stain-grade, and who is painting it. You know what you are buying and where the line falls between the trim work and the finish.
Millwork is the trade people most often add to mid-project, because once the base and casing are up in one room the next room looks bare. Scope is modifiable on the fly with no hassle: the addition gets priced in writing, with the schedule effect, the day it comes up, and nothing proceeds without your say-so.
Complete transparency also covers the trade-offs. If a stain-grade run through an open stairway costs materially more than paint-grade for a result most visitors will not distinguish, you will hear that plainly before you commit.
Before and after
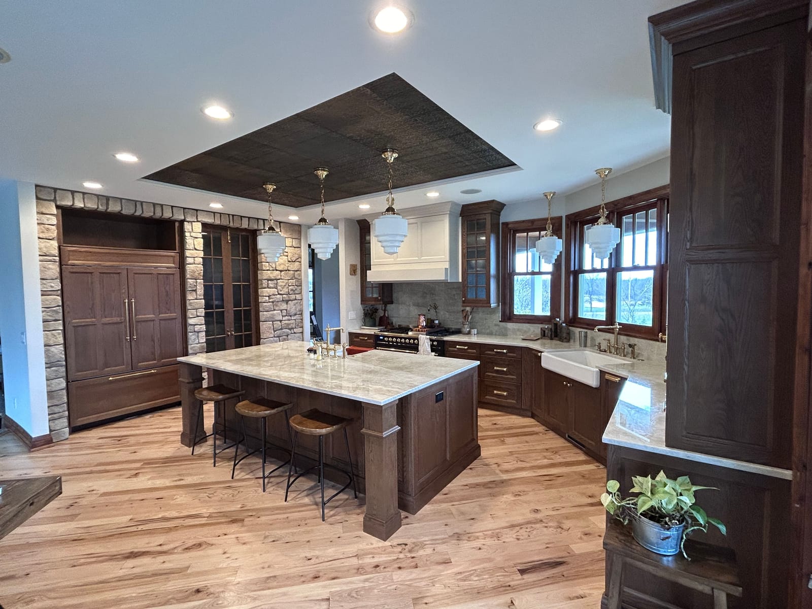
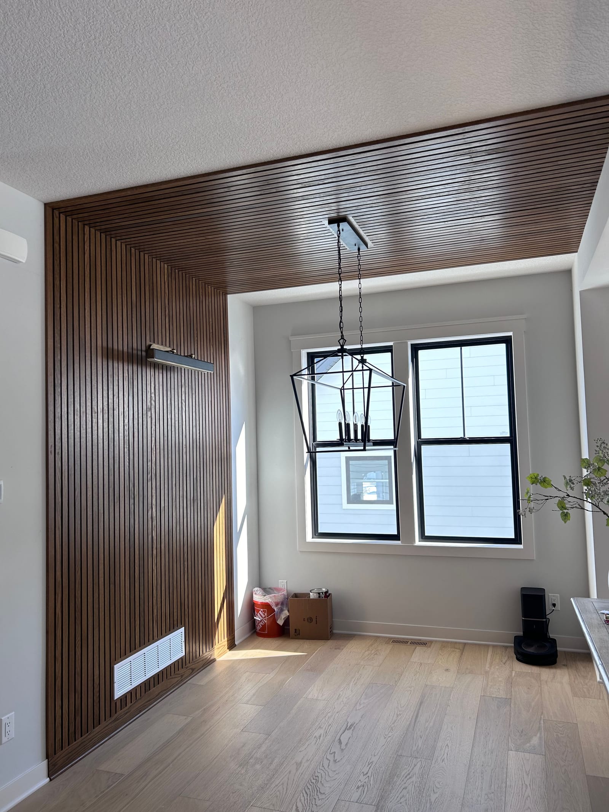
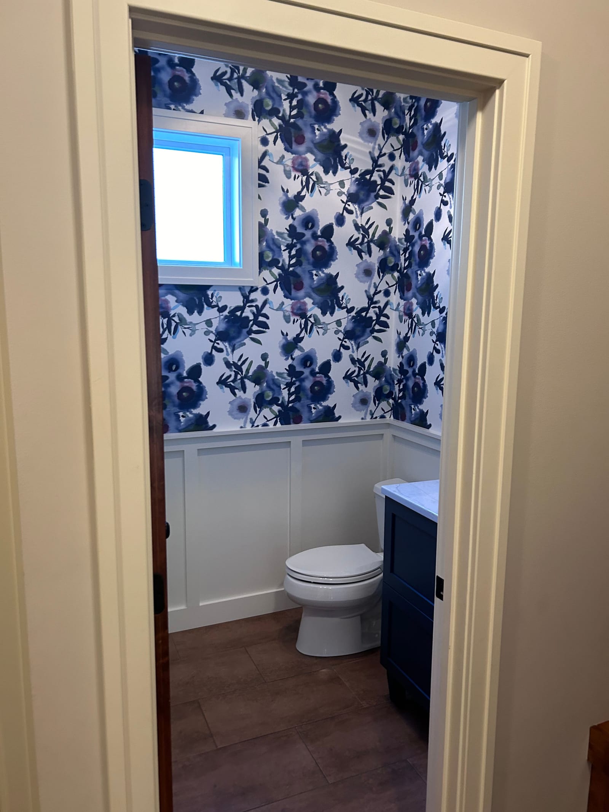
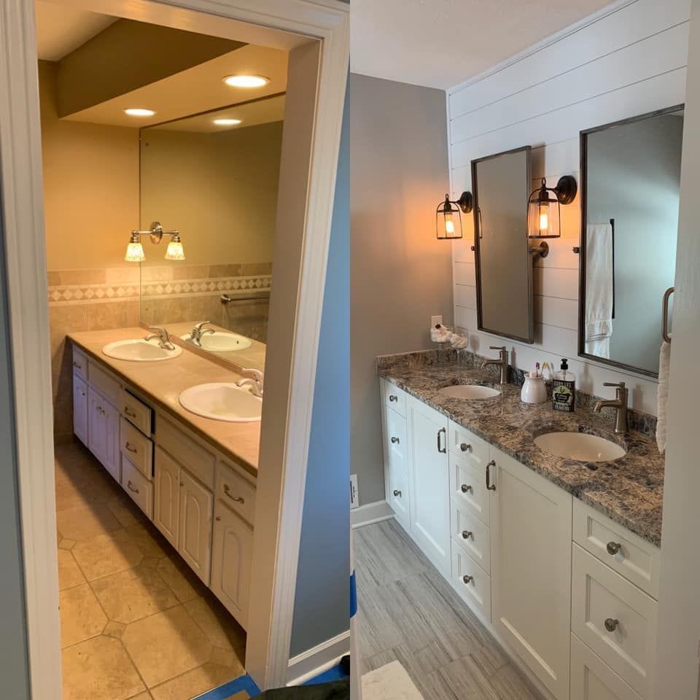
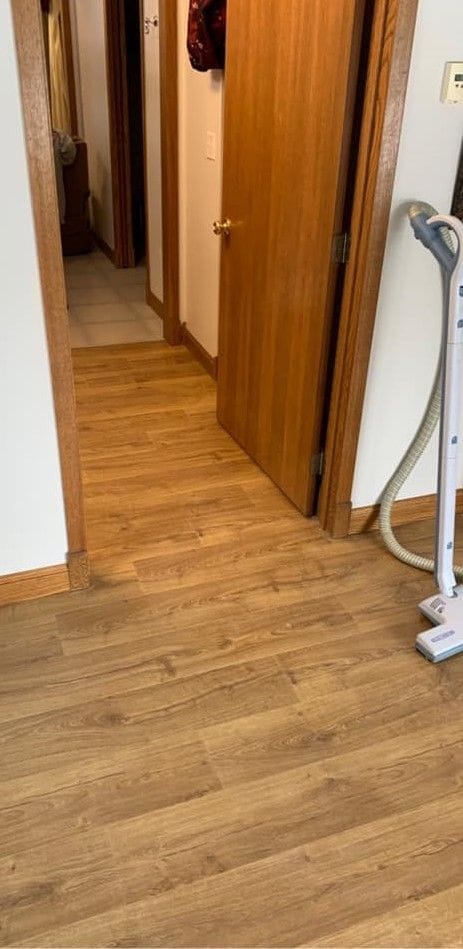
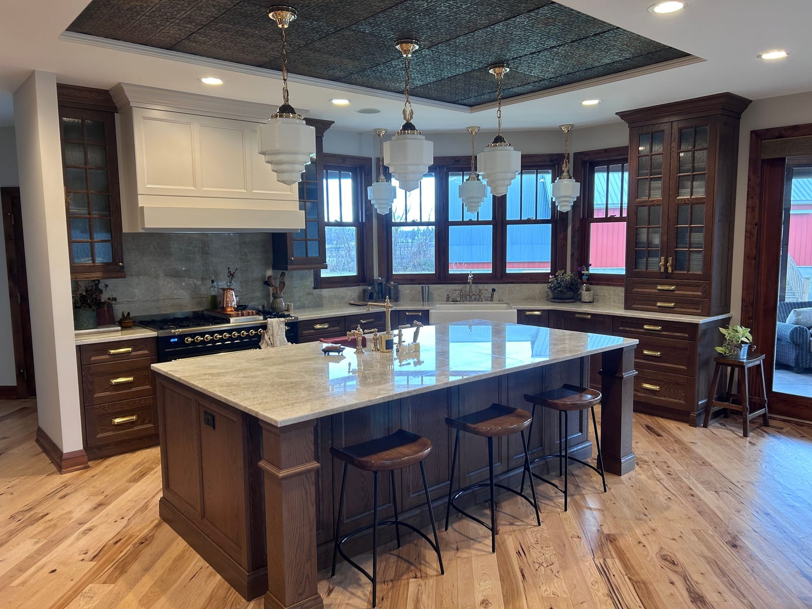
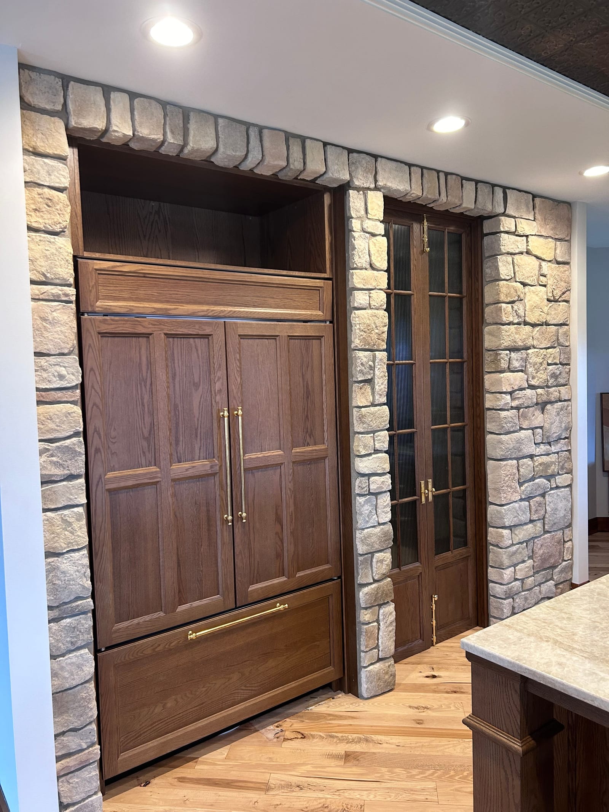
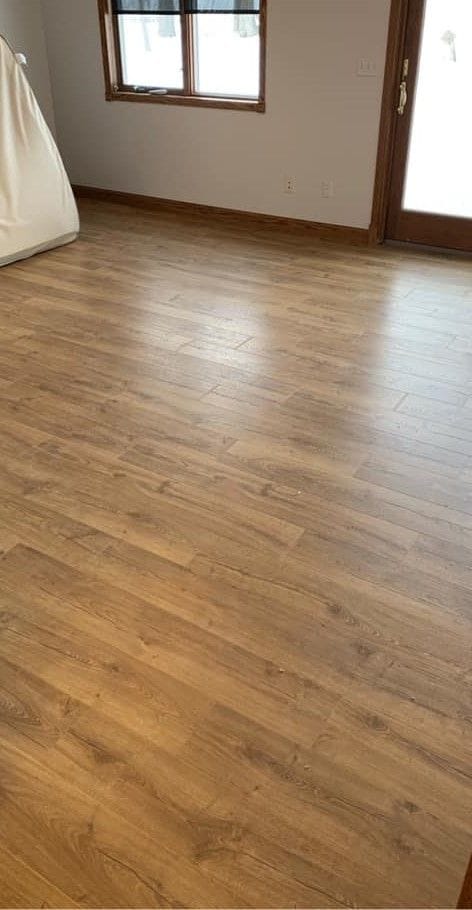
The photographs below are from Frasch Construction's own portfolio. Stained wood slats run up a wall and across the ceiling of a window bay. A powder room shows board-and-batten wainscot with a cap rail under blue floral wallpaper. A kitchen shows wood cabinet doors and a wood-panelled refrigerator set into a stone wall under a pressed-tin ceiling panel. A bath pair shows a shiplap accent wall behind a white shaker double vanity with a granite top, black-framed mirrors and cage sconces, where a beige laminate vanity with oak doors had been. A hallway photograph shows oak doors and oak base trim above new plank flooring.
Where Frasch Construction does this work
Frasch Construction works out of Rockford, Minnesota, across five zones: the Wright County ring at home, including Buffalo, Rockford, Montrose, Maple Lake, Annandale, and Hanover; the Lake Minnetonka towns, including Wayzata, Long Lake, Excelsior, Mound, Victoria, and Chanhassen; the west metro core, including Plymouth, Maple Grove, Golden Valley, Hopkins, Edina, and Bloomington; the cities of Minneapolis and St. Paul; and the farther suburbs, including Shoreview, Arden Hills, Mahtomedi, Afton, Prior Lake, and Savage. The complete town roster follows below.
Questions
Asked and answered
- What drives the cost of a trim package?
- Linear footage, the number of openings, and whether the material is paint-grade or stain-grade. Stain-grade takes more material and more labor because nothing can be filled or caulked. Crown in rooms with out-of-square corners, wainscot with a rail and stile layout, and stair parts are all slower per foot than base and casing on a straight wall.
- How long does trim work take?
- The install itself moves quickly compared with the finishing. Filling, caulking, sanding, and painting or staining are the part that sets the schedule, and stain-grade adds drying time between coats. If jamb extensions have to be built for windows with drywall returns, that happens before any casing goes on.
- Can trim be added to a house that has almost none?
- Yes. Adding base, casing, and wainscot to builder-grade rooms is ordinary work. The constraints are the drywall returns at the windows, the depth of the door jambs, and how flat the walls and floors are over a long run — all of which get checked before the material list is written.
- Do I need a permit for interior trim?
- No. Trim carpentry on its own is not permitted work. If millwork is part of a project that moves walls, plumbing, or wiring, the permit is pulled for that work and the inspections happen before the surfaces are closed in.
- Can we stay in the house during trim work?
- Usually. Trim work is contained to the rooms being worked, and the mess is sawdust rather than demolition debris. Cutting is set up so the traffic path stays usable, and finished rooms get closed off from sanding dust.
- How are changes handled once the work has started?
- Any change gets priced in writing, with the schedule effect, the day it comes up. If you decide to carry the wainscot into the next room or switch a profile after seeing the first wall, the cost and schedule effect are stated and agreed before anything else is cut.
Where
Where Frasch Construction does this work
Frasch Construction is based in Rockford, Minnesota, and does this work across all 82 towns below — Wright County and the home ring, the Lake Minnetonka belt, the west metro, Minneapolis and St. Paul, and the suburbs further out. Each town has its own page with the permit and site conditions that apply there.
All 82 towns
Services
Read next
Next step
Tell Riley what you're thinking.
Describe the project in your own words and add photos of the space. Riley personally reads every project that comes in before anyone calls back.