Framing
Structural carpentry: walls, headers, floor systems, and openings for remodels and new work.
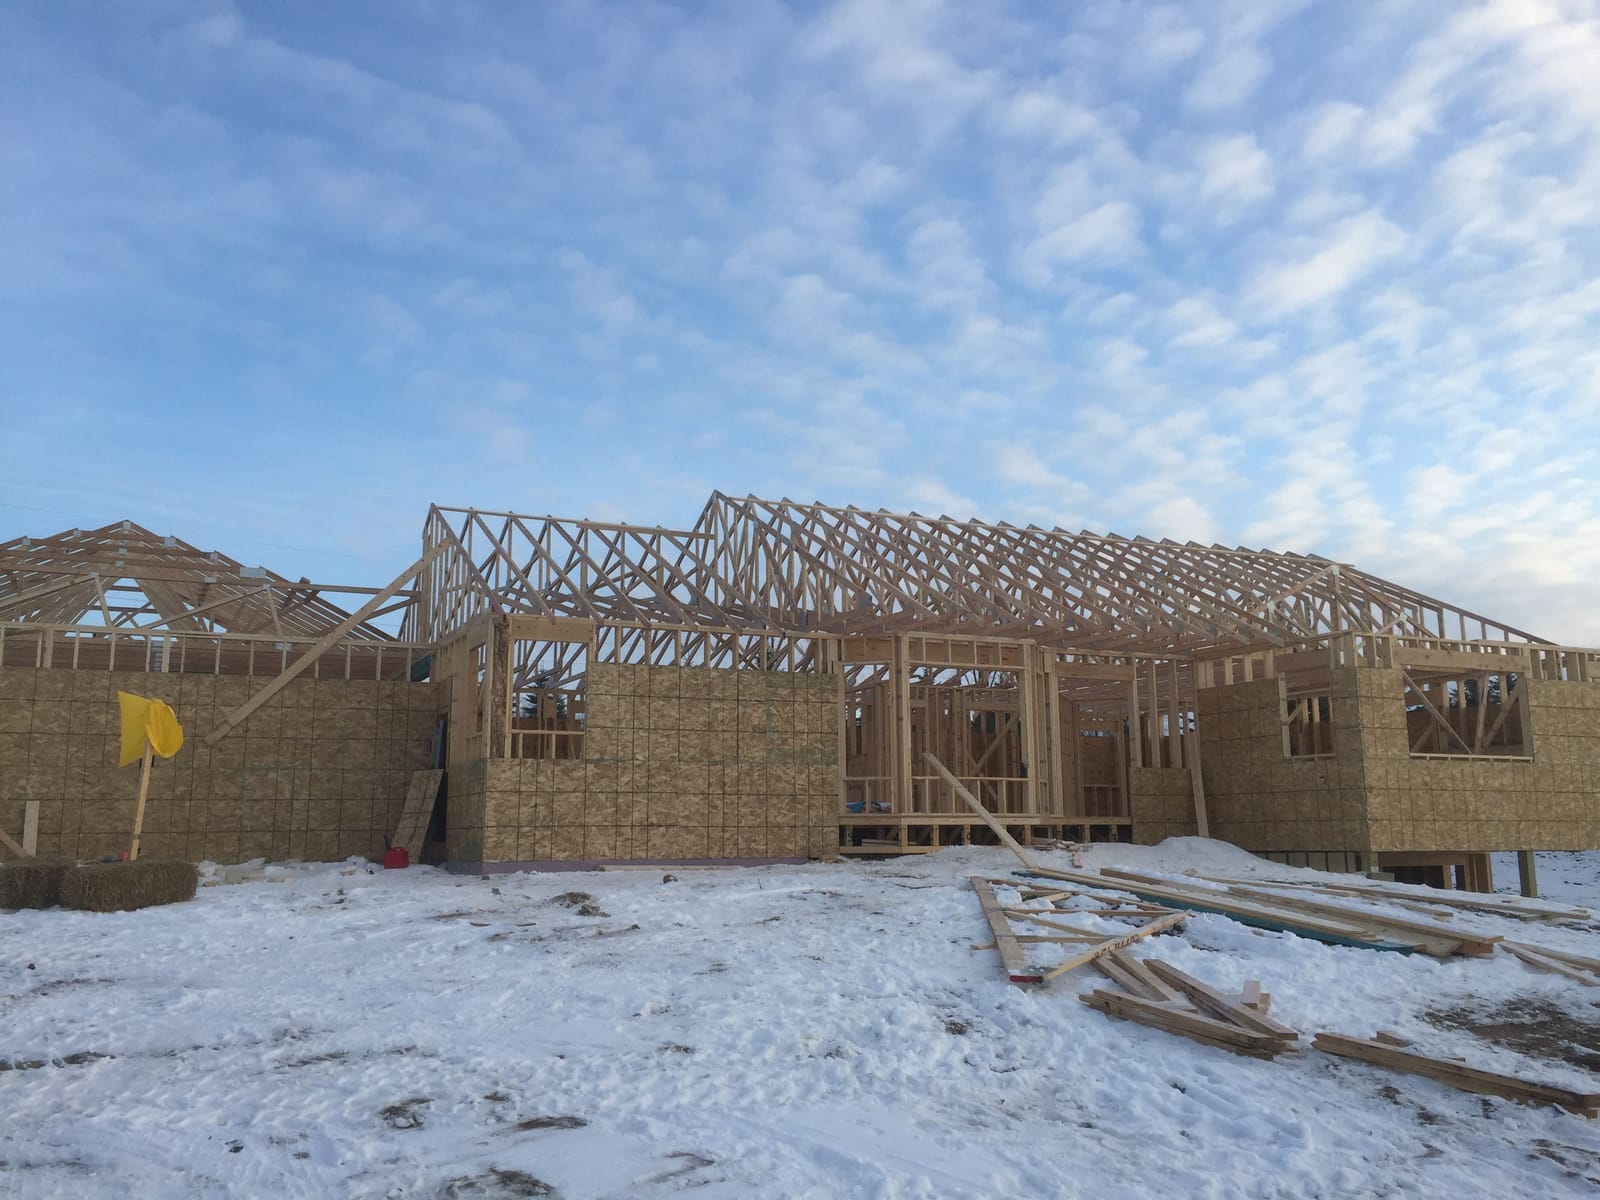
Framing is the structure everything else attaches to. In a remodel that means removing or adding walls, sizing headers over new openings, and correcting what is out of plumb before drywall hides it. A load-bearing wall needs temporary support and a header sized for what sits above it. A wall carrying nothing can simply come out.
What the work involves
- Determining which walls are load-bearing and what they carry
- Temporary shoring before a bearing wall or beam is altered
- Headers and beams sized for the opening and the load above
- New interior partitions, soffits, and chases for ducts and plumbing
- Rough openings for doors, windows, and cased openings
- Floor system work: joists, blocking, and subfloor
- Furring and correcting walls that are out of plumb or out of plane
- Blocking for cabinets, grab bars, handrails, and wall-mounted fixtures
From the portfolio
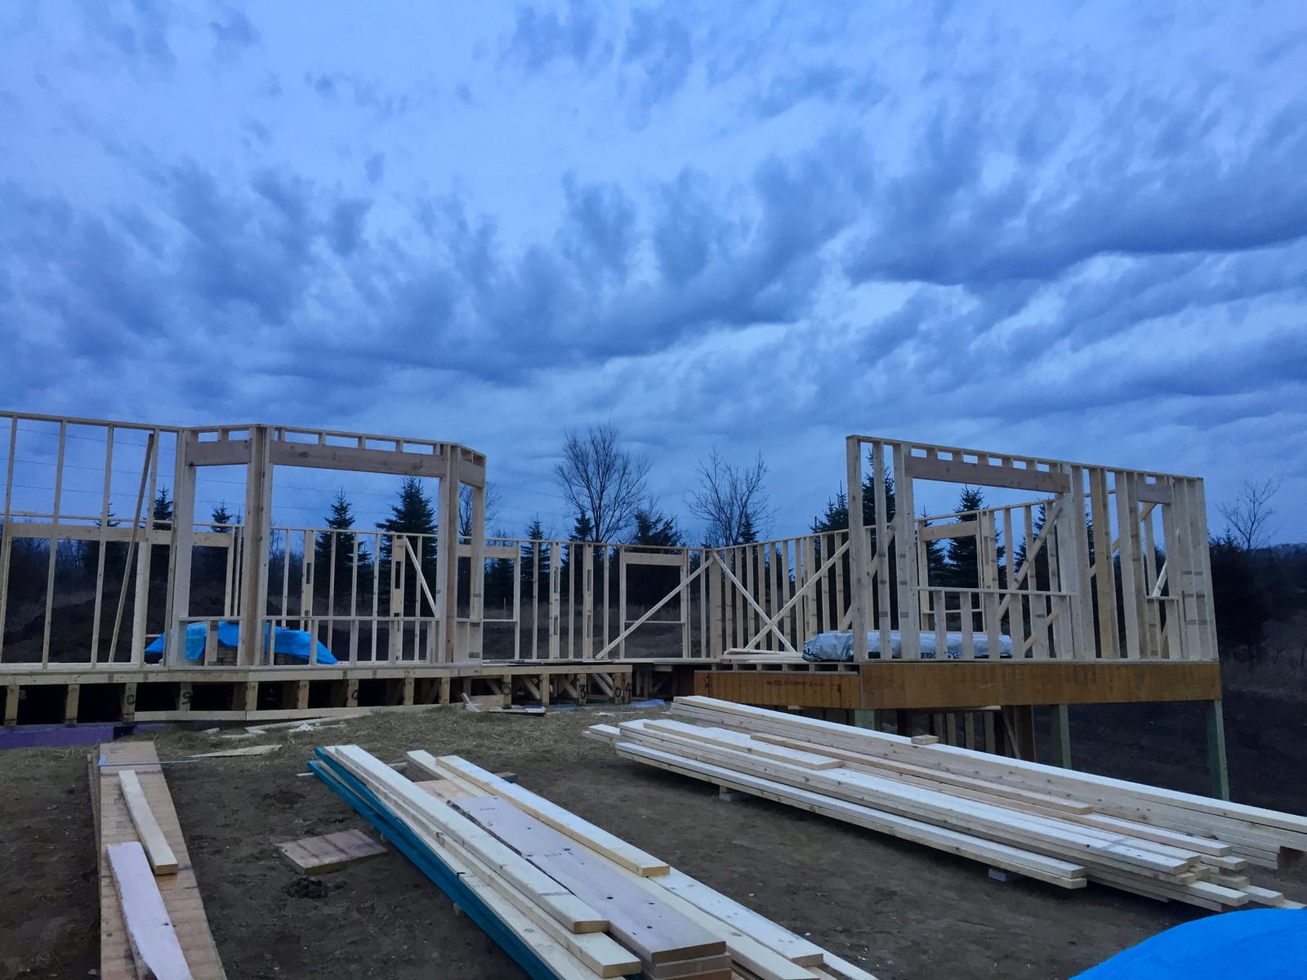
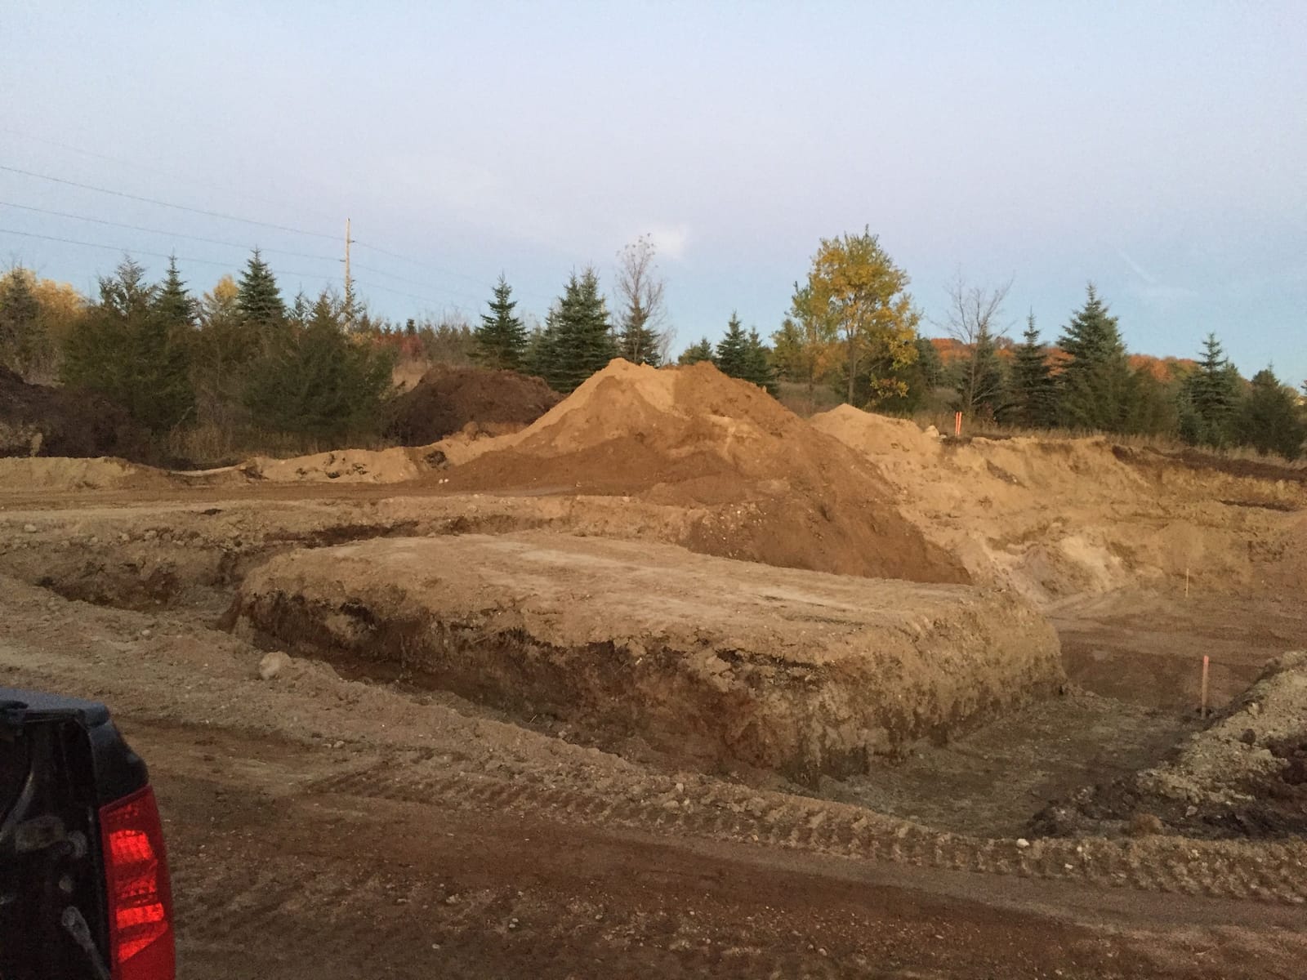
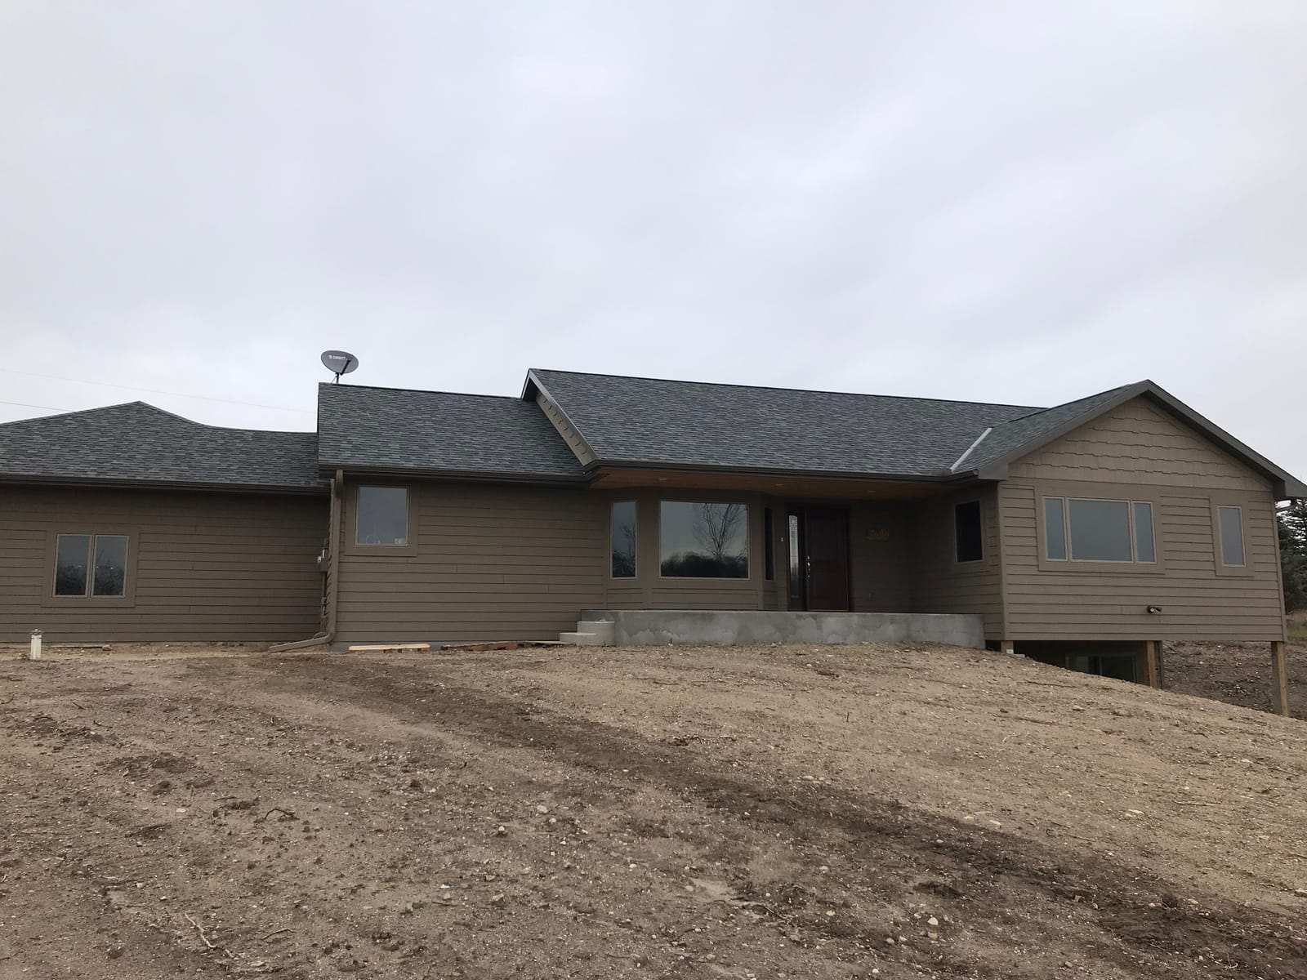
- Frasch Construction's portfolio includes a new house framed and sheathed with its roof trusses set, and a finished single-level house from excavation to exterior.
Questions
- Can this wall come out?
- It depends what is above it. A wall running perpendicular to the joists overhead, or with framing bearing on it, is usually structural, and removing it means a beam carrying that load into posts and down to the foundation. That is determined by reading the framing, not by looking at the wall.
- Does framing work need a permit?
- Structural changes generally do. Permits and inspections are handled by the city where the house is, and requirements vary between them. Greenfield issues its own building permits. The building department for that city is confirmed before the work starts.
- What is a header?
- The beam over a door, window, or opening that carries load from above and transfers it to the framing on either side. Its size depends on the span and the weight above it. Undersized headers show up later as sagging drywall and doors that stop closing.
Where Frasch Construction does this work
Rockford and Wright County, the Lake Minnetonka belt, the west metro, Minneapolis and St. Paul — 82 towns.
All 82 towns
Next step
Tell Riley what you're thinking.
Describe the project in your own words and add photos of the space. Riley personally reads every project that comes in before anyone calls back.