General Contracting
General Contracting — Approach, Technique, and What to Expect
General contracting is the work of running a project rather than performing one trade: scope and sequence, permits and inspections, ordering and delivery, the trades in and out, and the punch list at the end. Frasch Construction Corporation holds Minnesota Residential Building Contractor license BC721559, and Riley Frasch runs the job from the site.
What this work involves
The contract is the starting point. A general contractor defines the scope in writing before anything is demolished: what is being built, what materials and allowances it assumes, what is excluded, and what the homeowner is responsible for deciding and when. That document is the difference between a project people argue about and a project people finish.
Then it is sequence and paperwork. Permits are pulled with the city where the house is, and inspections are scheduled into the plan rather than remembered at the end. Long-lead items — cabinets, windows, tile, plumbing fixtures — are ordered against the sequence. Licensed plumbing, electrical and mechanical trades are brought in on dates that fit the order of work, and each rough-in is inspected before it is covered.
On a remodel the hard part is that all of this happens inside a house someone is living in. Site protection and containment keep the occupied part usable. Changes are handled in writing when something unexpected is found behind a wall. At the end there is a punch list, a final inspection and a closeout, and the permits are actually closed rather than left open on the property record.
Riley's approach
Riley runs the job from the site. He performs the carpentry core himself — demolition, framing, millwork and cabinets, tile, flooring, drywall and paint — so the person holding the contract is also the person holding the tools. That removes the layer where a schedule is reported rather than observed, and it is why the sequencing decisions get made when they matter.
For the work he does not perform himself, he has the guy. Plumbing, electrical, insulation, HVAC, concrete and excavation come from the tradespeople he uses, at the best price he can get them, on his schedule. Minnesota requires licensed plumbers and licensed electricians for their work, and their rough-ins are inspected before anything closes up. You get one contract, one sequence and one point of contact.
Frasch Construction Corporation holds Minnesota Residential Building Contractor license BC721559 and Riley Frasch holds Qualifying Builder license QB719285. Both are public records at the Minnesota Department of Labor and Industry, and both can be looked up before you sign anything.
Technique and craft
A good sequence is written backward from the finish. Cabinets cannot be set until the floor decision is made, counters cannot be templated until the boxes are in, tile cannot start until the counters are set, and none of it can start until the rough-in inspection passes. Working backward from the last item shows which decisions have to close first, and that list becomes the homeowner's selections calendar rather than a series of surprise phone calls.
Ordering is where schedules quietly break. Cabinets, windows, specialty tile and fixtures each carry their own lead time, and a project that orders them when the trade arrives has already lost the days. Material is ordered against the sequence at the start, deliveries are staged so a room is not full of boxes the day a trade needs it, and substitutions are raised in writing rather than swapped silently.
Containment and protection are technique, not tidiness. A zip wall with negative pressure at the boundary, hard protection on floors and stair treads, and a single controlled path in and out keep dust out of the finished half of the house. A running decision log records what is chosen, what is open and when each open item has to close. Phase-gate walkthroughs happen at framing, at rough-in, before drywall and at finish, because those are the four moments when a change costs the least to make.
Special considerations in Minnesota
Permitting is local. The city where the house is issues the building permit, and requirements, submittals and inspection scheduling differ between departments across the west metro and Wright County. Some townships work through the county instead. A general contractor confirms with the right department before work starts rather than assuming that last year's process on the other side of the county line applies here.
The trade licensing rules are set by the state. Minnesota requires licensed plumbers and licensed electricians, and their work is inspected under the project's permits. A residential building contractor license, like BC721559, is what allows a company to contract for the whole of a residential project, and the Department of Labor and Industry's public records show its status and any enforcement history.
Weather is a scheduling input, not an excuse. An exterior wall or window opening gets closed the same day it is opened, every time. Concrete, drywall compound and paint need temperature and ventilation to cure, so temporary heat is planned. Frost depth governs anything below grade outdoors. In summer, hardwood, cabinetry and panel products acclimate inside the conditioned house before installation. Houses built before 1978 require lead-safe work practices where painted surfaces are disturbed.
Complete transparency, and a plan that bends to you
Every job runs on a written scope in plain language. Allowances are stated, exclusions are listed, and the sequence is shared rather than kept in the contractor's head. You know what is happening in the house at every stage and who is doing it.
When something unexpected is found — rot behind a tub surround, a bearing wall where the plan assumed a partition, a supply line that has to be replaced while it is open — you hear about it before anything is done about it, with options and the cost and schedule effect in writing. Nothing proceeds without your say-so, and changes are written, not verbal.
Scope is modifiable on the fly with no hassle. Adding to the job, removing something, or changing a material is normal on a remodel, and each change is priced in writing, with the schedule effect, the day it comes up so the paperwork always matches the house.
Before and after
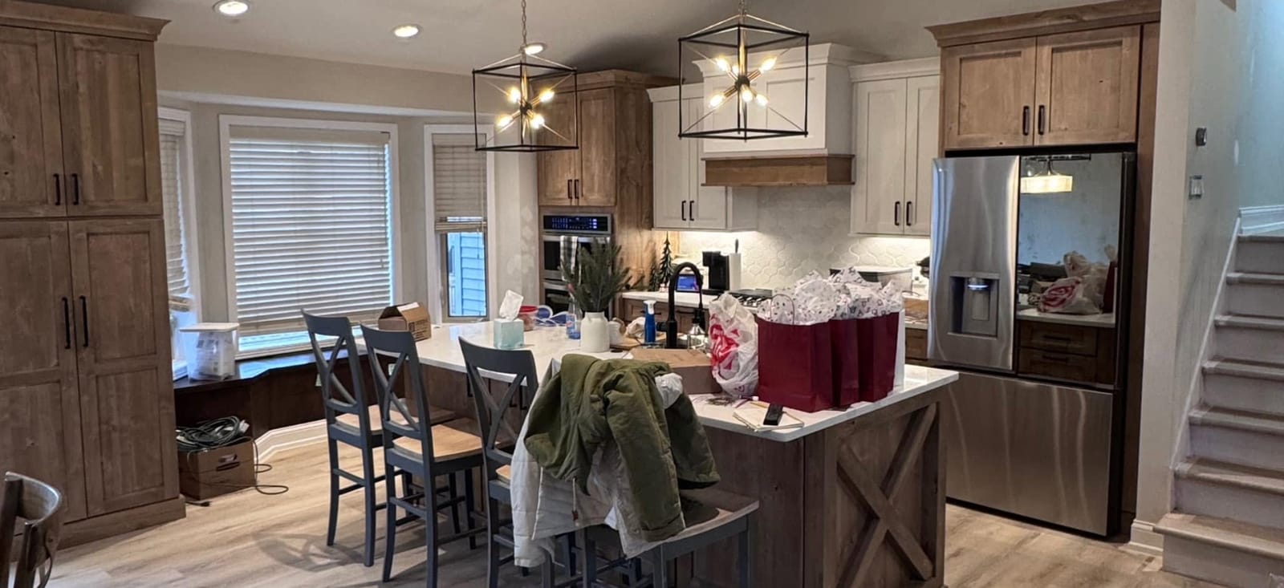
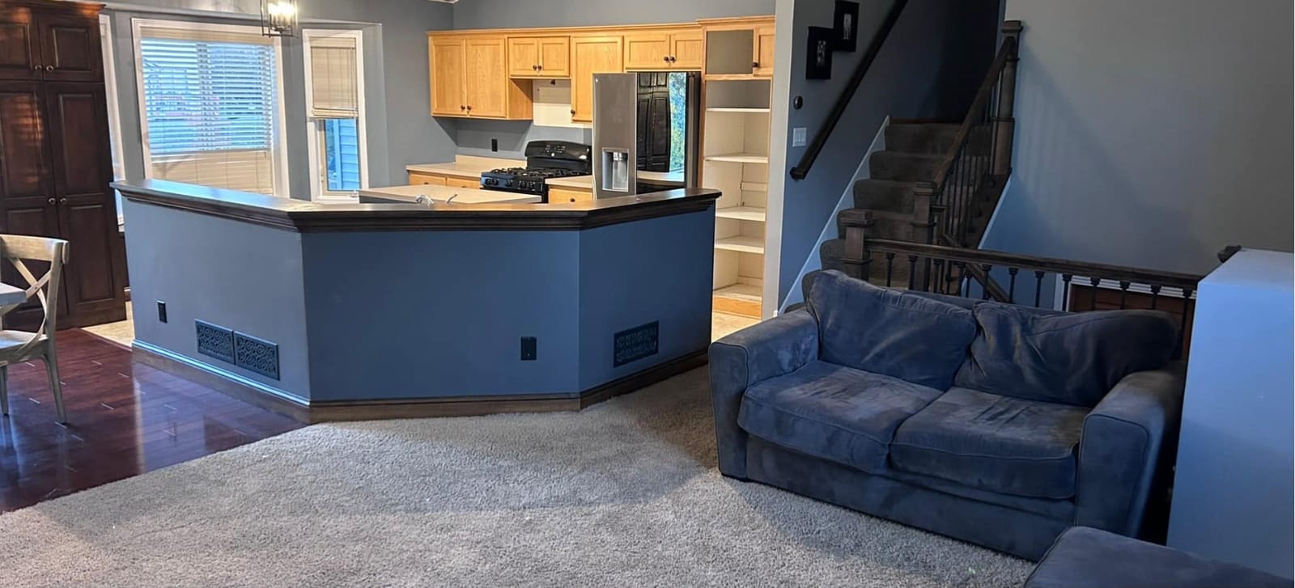
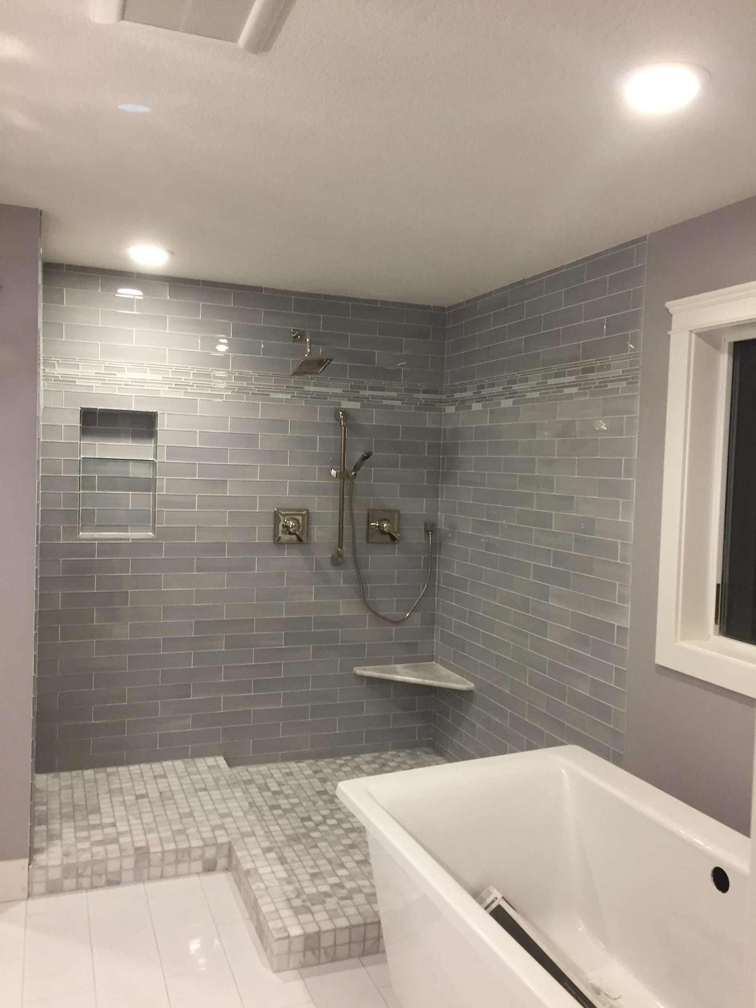
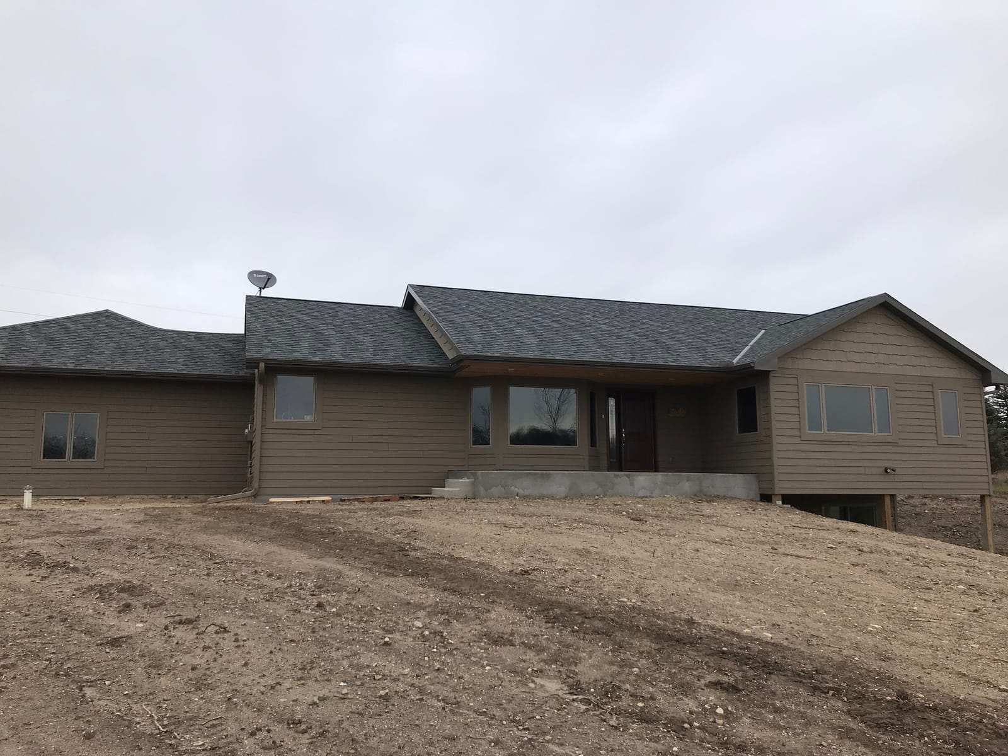
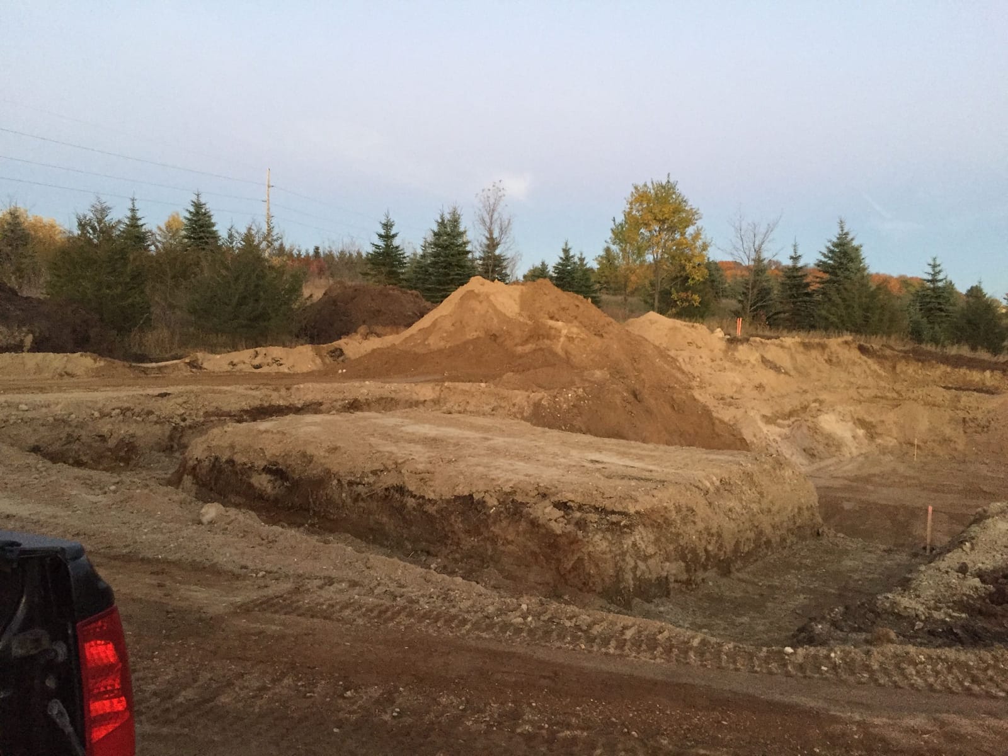
The photographs below come from Frasch Construction's portfolio and show the range a general contract can cover. One set is a build: an excavated site with the foundation footprint dug and soil stockpiled at the tree line, and the finished single-level house with gray lap siding and a dark shingled roof. Another is a kitchen before-and-after pair, a raised bar with a blue-painted base, oak cabinets and carpet, rebuilt as knotty-alder tall cabinets with white shaker uppers, a wood-clad island with an X-brace end panel, cage pendants and plank flooring. A third shows a gray subway-tile shower with a tiled bench and recessed niche, a mosaic floor and a freestanding tub beneath a window.
Where Frasch Construction does this work
Frasch Construction is based in Rockford, Minnesota, and contracts across five zones. The home ring around Rockford includes Rockford, Hanover, Albertville, Elk River and Big Lake. The Lake Minnetonka belt includes Long Lake, Medina, Mound, Spring Park and Chanhassen. The west-metro core includes Brooklyn Park, Champlin, New Hope, Robbinsdale and Bloomington. Minneapolis and St. Paul are the third zone, and the farther suburbs include Shoreview, Arden Hills, Mahtomedi, Savage and Eagan. The full town roster follows this article.
Questions
Asked and answered
- What does a general contractor actually do?
- Holds the contract for the whole job and answers for the result: scope, sequence, permits, ordering, the trades who come in and out, inspections and the punch list. The homeowner makes the selections and the decisions; the contractor makes them happen in the right order and at the right time.
- Is Frasch Construction licensed?
- Yes. Frasch Construction Corporation holds Minnesota Residential Building Contractor license BC721559, and Riley Frasch holds Qualifying Builder license QB719285. Both can be looked up in the Minnesota Department of Labor and Industry's public license records, along with their status and enforcement history.
- Who pulls the permit?
- The contractor normally does, with the city where the house is. Requirements and inspection scheduling differ between building departments across the west metro and Wright County, and some townships work through the county. That is confirmed with the right department before work starts.
- Which trades are subcontracted?
- Riley performs the carpentry trades himself: demolition, framing, millwork, cabinets, tile, flooring, drywall and paint. Plumbing, electrical, insulation, HVAC, concrete, excavation and door and window installation come from the licensed and specialty trades he uses, scheduled under his lead.
- What drives the cost of a contracted project?
- Scope size, how many trades are involved, how much structural and mechanical work sits under the finishes, the finish level, and what the existing house needs once it is open. Every project is priced from its own scope; you get an itemized written scope for your own project.
- How are changes handled?
- Any change gets priced in writing, with the schedule effect, the day it comes up. The cost and schedule effect is stated before any work is done. Nothing proceeds without your say-so, and the scope document is updated so it always matches what is being built.
Where
Where Frasch Construction does this work
Frasch Construction is based in Rockford, Minnesota, and does this work across all 82 towns below — Wright County and the home ring, the Lake Minnetonka belt, the west metro, Minneapolis and St. Paul, and the suburbs further out. Each town has its own page with the permit and site conditions that apply there.
All 82 towns
Services
Read next
Next step
Tell Riley what you're thinking.
Describe the project in your own words and add photos of the space. Riley personally reads every project that comes in before anyone calls back.