Home Building
Home Building — Approach, Technique, and What to Expect
Frasch Construction Corporation holds the Minnesota license class that builds houses, not only remodels them. Riley Frasch built his own home from the ground up, and he leads a new build the same way: one schedule, his own hands on the carpentry, and licensed trades for the work the state requires them for.
What this work involves
A new house starts in the dirt and on paper at the same time. The lot is walked for drainage, access, trees and where the house actually wants to sit; the plan set is reviewed against what the site and the jurisdiction allow; and excavation, footings and foundation are sequenced with the concrete trade. Backfill, drain tile, damp-proofing and rough grading are finished before framing so the hole stays a hole and not a pond.
Then the shell: sill plates and anchors, floor system, framing, sheathing, roof, windows and exterior doors, house wrap and flashing, roofing and siding. Once the house is dried in, the mechanical rough-ins run — plumbing, electrical and HVAC — each performed by licensed trades and inspected before anything is covered. Insulation and air sealing follow, verified before the drywall goes on rather than after.
The finish half is the part that looks like a house: drywall, interior doors, base and casing, cabinetry and counters, tile, flooring, paint, lighting and hardware, then final grade, driveway and the last inspections. A walkthrough happens at each phase gate, so decisions are confirmed at the stage where changing them costs the least.
Riley's approach
Frasch Construction Corporation holds Minnesota Residential Building Contractor license BC721559, and Riley Frasch holds Qualifying Builder license QB719285. Both can be looked up in the Minnesota Department of Labor and Industry's public license records. That is the license class that covers new residential construction.
Riley built his own home from the ground up — excavation through final trim — and he runs a client's build the same way. He performs the carpentry core himself: framing, millwork and cabinets, tile, flooring and paint; the doors and windows go in by the licensed door-and-window contractor he uses, on his schedule. He is on the site, sequencing the job, rather than dispatching it.
For everything he does not perform himself, he has the guy. Excavation, concrete, plumbing, electrical, HVAC and insulation come from the tradespeople he uses, brought in at the best price he can get them and scheduled against his own plan. Minnesota requires licensed plumbers and electricians for their work, and that work is inspected before close-up. One schedule, one contract, one person accountable for the finished house.
Technique and craft
The parts of a house that are hardest to fix later get the most attention first. Footings go below frost depth. Drainage and final grade are planned before the first bucket of soil moves, because a lot that sheds water away from the foundation is worth more than any product applied to the wall afterward. Drain tile, damp-proofing and a properly compacted backfill are checked while they are still visible.
The shell is built to be square and to stay dry. Sill sealer and anchor bolts as specified, a floor system laid out for the spans it actually carries, walls plumb and lines straight, engineered lumber where a span or a point load calls for it, and hangers and straps installed with the fasteners they are rated for. House wrap is lapped shingle-style so water runs out and not in, windows get a sill pan and head flashing rather than a bead of sealant, and every penetration is flashed as a detail, not as a caulk joint.
The energy details are verified rather than assumed. Air sealing at the top plate, rim joist, penetrations and the transitions between assemblies is completed and inspected before insulation, and Minnesota's energy code requires an air-leakage test on a new house, so the work is measured. Insulation is installed to full depth over the top plate with baffles keeping the soffit vents open, and the mechanical system is sized for a real Minnesota January rather than for a rule of thumb.
Special considerations in Minnesota
The climate writes half the specification. Footings below frost depth, frost-protected details at slabs and stoops, and a roof and attic assembly designed against ice dams: insulation to depth at the eave, baffles for ventilation, and an air barrier at the ceiling plane that stops warm air from reaching the deck. Deep, ventilated overhangs and correct flashing keep the melt out of the wall.
Lot realities shape the budget before design does, especially in Wright County and the outer ring. A well and a septic system mean soil testing, sizing to the number of bedrooms, and setbacks that constrain where the house can sit. Shoreland rules near lakes and rivers govern setbacks, impervious coverage and grading. Tree preservation, wetland buffers and access easements all belong in the conversation before a plan is drawn. Radon control is part of new-home construction in this state, and the building department confirms what its jurisdiction requires.
Permits and inspections come from the city, or from the county where a township has no building department, and the rules differ between them. Frost, snow cover and short winter days affect excavation, concrete curing and the drying of compound and paint, and they are planned for rather than discovered.
Complete transparency, and a plan that bends to you
The scope for a build is written the same way as for a remodel, only longer: what is included at each phase, what allowances belong to you, and what is excluded. Allowances are written honestly so the contract you sign resembles the house you get, and the selections calendar tells you what has to be decided before which stage.
Sites produce surprises. Rock or poor soil at the footing elevation, a utility that is not where the drawing shows it, a backordered window unit. Every one of those reaches you before anything is done about it, with options and the cost and schedule effect in writing, and nothing proceeds without your say-so.
The plan bends to you. Changing a wall while it is still framing, moving a door, upgrading cabinetry before the order goes in — scope is modifiable on the fly with no hassle, and each change is priced in writing, with the schedule effect, the day it comes up.
Before and after
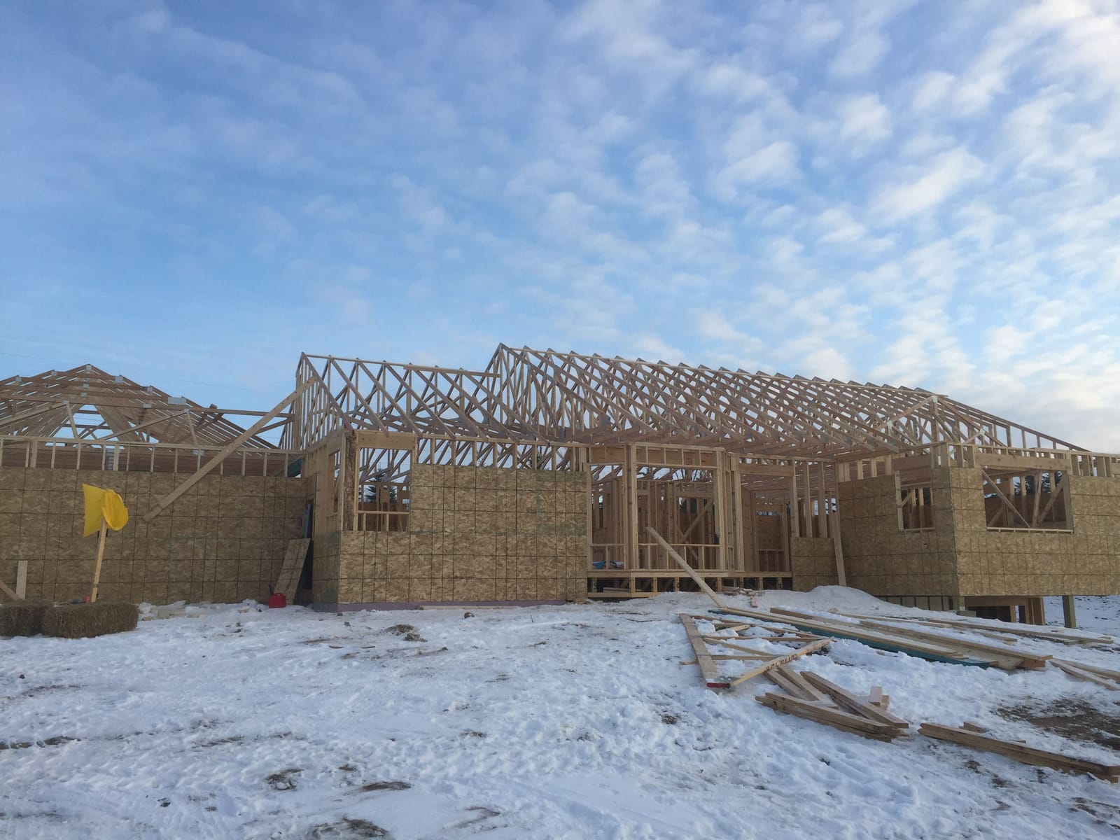
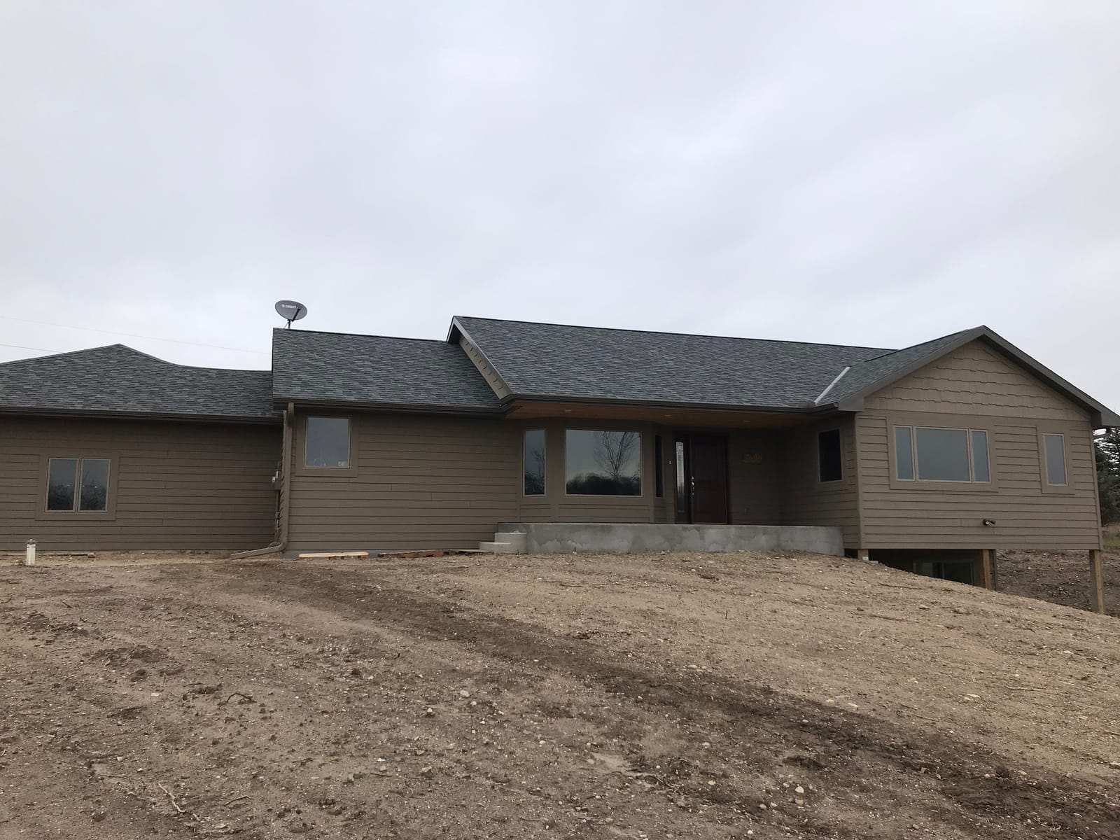
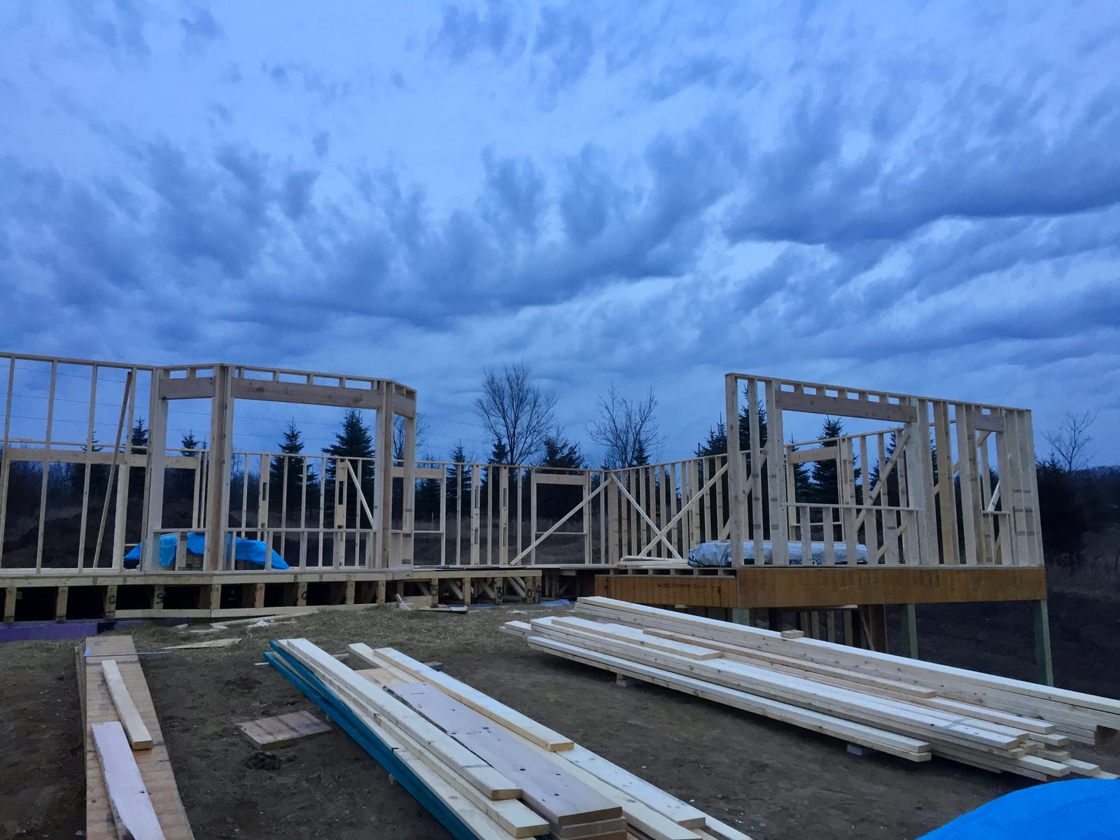
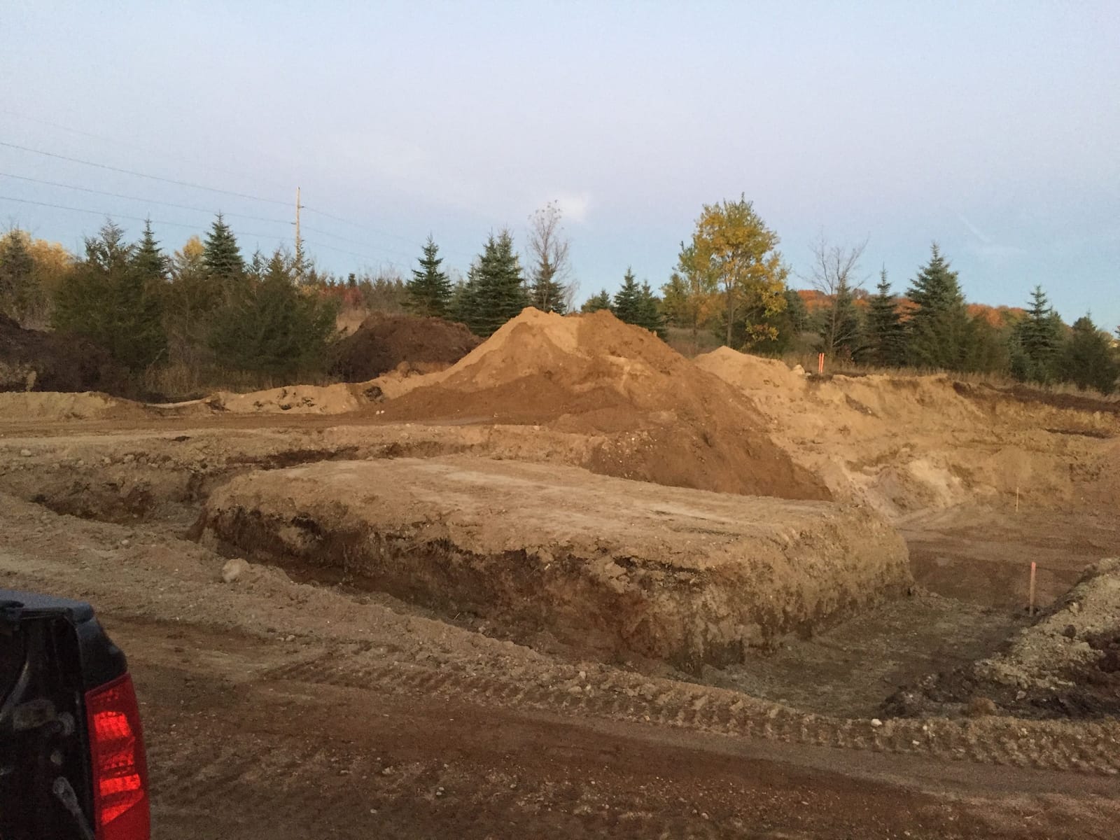
The photographs below come from Frasch Construction's portfolio: an excavated building site with the foundation footprint dug and soil stockpiled at a tree line, and the finished result — a newly built single-level house with gray lap siding and a dark shingled roof on freshly graded ground. Together they show a build from the hole to the exterior. A second build shows the house framed and sheathed with its roof trusses set.
Where Frasch Construction does this work
Frasch Construction is based in Rockford, Minnesota, and builds across five zones. The home ring around Rockford includes Rockford, Montrose, Cokato, Howard Lake and Clearwater. The Lake Minnetonka belt includes Minnetrista, Independence, Victoria, St. Bonifacius and Chaska. The west-metro core includes Maple Grove, Dayton, Champlin, Osseo and Plymouth. Minneapolis and St. Paul are the third zone, and the farther suburbs include Grant, Afton, Lake Elmo, Prior Lake and Lakeville. The full town roster follows this article.
Twin Cities market benchmarks
Minneapolis, MN (West North Central region) · Cost vs. Value 2025 — Zonda / Journal of Light Construction · read September 8, 2026. Job-cost estimates for a fixed project specification, midrange to upscale. Not a Frasch Construction price, estimate or quote.
| Project | Midrange spec | Upscale spec | Cost recouped at resale (upscale) |
|---|---|---|---|
| Accessory dwelling unit | $169,673 | no upscale spec in the source | 47.8% (midrange) |
No public source publishes quartile-band figures for high-end remodels in the Twin Cities. These are the metro-specific benchmarks that exist. They are not Frasch Construction prices, estimates or quotes. Source method: “partnered with Verisk (Nasdaq: VRSK), a leading global provider of predictive analytics and decision-support solutions, who provided us with building cost data for each of the 28 remodeling projects drawn from XactRemodel.”
Questions
Asked and answered
- Does Frasch Construction build entire houses?
- Yes. The corporation holds Minnesota Residential Building Contractor license BC721559, the class that covers new residential construction, and Riley built his own home from the ground up. Both that license and Riley's Qualifying Builder license QB719285 are public records at the Minnesota Department of Labor and Industry.
- Who does the plumbing, electrical and HVAC on a new build?
- Licensed trades that Riley works with, scheduled and inspected under his lead. Minnesota requires licensed plumbers and electricians for that work. He coordinates them, gets them at the best price he can, and stays accountable for the whole house rather than for a portion of it.
- Can you build from my plans?
- Yes. Bring an architect's set or a builder's plan, and Riley turns it into a sequence, a schedule and a trade list. Where the plan and the lot or the local rules disagree, he raises it before the work is bid rather than after it is framed.
- What drives the cost of a new house?
- The lot first: access, soil, grading, and whether there is city sewer and water or a well and a septic system. Then the size and complexity of the shell, the mechanical systems, and the finish level of cabinetry, tile, millwork and flooring. Every project is priced from its own scope; the Twin Cities benchmark on this page is a third-party figure for a fixed specification, not a Frasch quote. You get a written scope with honest allowances.
- What decides how long a build takes?
- Permitting and site work at the front, weather through excavation and concrete, inspection sequencing at each rough-in, and material lead times on windows, cabinetry and finishes. Selections made on time are the single largest thing a homeowner controls. You get a phase schedule and word when anything moves.
- How do changes work during construction?
- Any change gets priced in writing, with the schedule effect, the day it comes up. The cost and schedule effect is stated before the work is done. A change made while a wall is still open costs less than the same change after finish, and the scope call is where each decision gets assigned to its stage.
Where
Where Frasch Construction does this work
Frasch Construction is based in Rockford, Minnesota, and does this work across all 82 towns below — Wright County and the home ring, the Lake Minnetonka belt, the west metro, Minneapolis and St. Paul, and the suburbs further out. Each town has its own page with the permit and site conditions that apply there.
All 82 towns
Services
Read next
Next step
Tell Riley what you're thinking.
Describe the project in your own words and add photos of the space. Riley personally reads every project that comes in before anyone calls back.