Fireplaces & Built-Ins
Fireplaces and Built-Ins — Approach, Technique, and What to Expect
Fireplaces and built-ins are the fixed furniture of a room. The carpentry is millwork and cabinet work — framing, blocking, cases scribed to walls that are rarely square — and it has to respect the clearances the appliance behind it requires. Riley does the carpentry; the appliance, its gas line, and its venting belong to the licensed trades.
What this work involves
A fireplace wall is built in layers. Framing and blocking come first, sized around the firebox and its required clearances. Then the surround finish — tile, stone veneer, brick, or masonry that is painted or left as it is — and the hearth material in front of it. Then the mantel, which on a floating design is carried by steel or by a cleat anchored into framing rather than by the finish material. Trim and paint or stain close it out.
Built-ins are cabinetry that has to disappear into the room. Shelving beside a chimney chase, a bench under a window, a window seat with storage, a cabinet run flanking a fireplace, or a mudroom wall with hooks and cubbies. Whether the cases are built in place or are stock boxes trimmed and scribed in, the work that makes it read as built-in happens at the edges: how the piece meets the ceiling, the floor, and the walls on either side.
Concealed services are part of the plan from the beginning. Power and low-voltage runs for a television, a soundbar, or component shelves have to be roughed in before the wall is closed, and lighting in a shelf case has to have a driver and a switch leg somewhere accessible. Working that out afterward means opening a finished wall.
Riley's approach
The carpentry here is Riley's own trade. Interior millwork and cabinet installation are on the list of work he performs himself, and a fireplace surround and a built-in run are exactly that: framing, blocking, case work, scribing, and trim. Frasch Construction is a Minnesota residential building contractor, license BC721559.
The appliance is a different matter and stays with the licensed trades. Gas piping to an insert or a direct-vent unit is licensed work in Minnesota, wiring for a blower, a receptacle inside the cabinet, or shelf lighting is licensed electrical work, and Riley brings the tradespeople he uses at the best possible price. The clearances the manufacturer specifies are not negotiable, and he builds the carpentry around them rather than asking the appliance to fit the design.
Practically, that means the order is settled before anything is built: appliance selected, its clearance and venting requirements read, rough-ins run and inspected, then framing, blocking, finish, and mantel. A surround built first and an insert chosen second is the version of this project that gets torn apart.
Technique and craft
Clearance governs the design. Every fireplace and insert publishes required distances from the firebox opening to combustible material, including how far a mantel may project at a given height above the opening, and the hearth extension in front. Those numbers set the proportions of the whole wall. Where the design wants wood closer than allowed, the answer is a non-combustible material at that spot, not a shortcut, and it is worked out on paper before framing.
Blocking is what keeps the work from telling on itself later. A floating mantel is carried on steel rod or a hardwood cleat anchored into studs, not into brick face or drywall. A wall-hung television bracket, a heavy shelf, and a bench seat all get blocking behind the finish while the wall is open. Stone and tile surrounds go over a substrate rated for the material and the location, fastened to framing that has been checked flat, because a bowed wall shows up in every grout line.
Built-in cases are fitted, not just placed. The case is set level and plumb regardless of the floor, then fillers and scribe strips are cut to the real shape of the wall and the ceiling so the joints close without a caulk bead doing the work. Face frames are joined flush, doors and drawer fronts are aligned to a consistent reveal, and adjustable shelves are drilled from a jig so the holes line up across a run. Where a case dies into a ceiling, a small crown or a scribe molding takes up the ceiling's own unevenness.
Special considerations in Minnesota
A fireplace here is used hard from October through April, and that heat cycles the whole wall. Wide painted panels and mantels move with the seasonal humidity swing, so joints are designed to move rather than restrained, and a stained hardwood mantel over a hard-working firebox is chosen and finished with that in mind. Anything installed above the firebox — a television, a piece of art, a display shelf — sits in the appliance's heat plume, which is worth checking against the manufacturer's guidance before the mantel height is fixed.
Masonry on an exterior wall takes freeze and thaw. Spalling brick, a cracked crown, and a failing chimney flashing are the common findings when an old fireplace is opened up, and they are structural and water problems rather than cosmetic ones. A wood-burning masonry fireplace also needs its flue inspected and swept before it is put back into service, and that inspection is worth doing before money goes into the surround in front of it.
Built-ins on an exterior wall have their own cold-climate rule: the wall behind the case still needs its insulation and air sealing intact, or the case becomes a cold, unventilated cavity where condensation collects. Where a built-in is going on an outside wall, the assembly behind it gets handled with the insulation trade before the cases go in. Fireplace and venting work is permitted and inspected work in most cities, and the carpentry follows those inspections.
Complete transparency, and a plan that bends to you
The written scope covers the whole wall: what is framed, what surface material goes where, what the mantel is and how it is carried, which rough-ins are included, and which licensed trades are coming and when. Where the appliance's clearances constrain the design you wanted, that is explained before you choose finishes, not after they are ordered.
This is a category where people change their minds once the wall is framed and they can finally see the proportions. That is fine. Scope is modifiable on the fly with no hassle: the change is priced in writing, with the schedule effect, the day it comes up, and nothing proceeds without your say-so.
Complete transparency also covers the cheaper answer. An existing brick fireplace can often be painted or whitewashed, given a new mantel, and fitted with an insert instead of being rebuilt, and if that is the sensible route for your room you will hear it.
Before and after
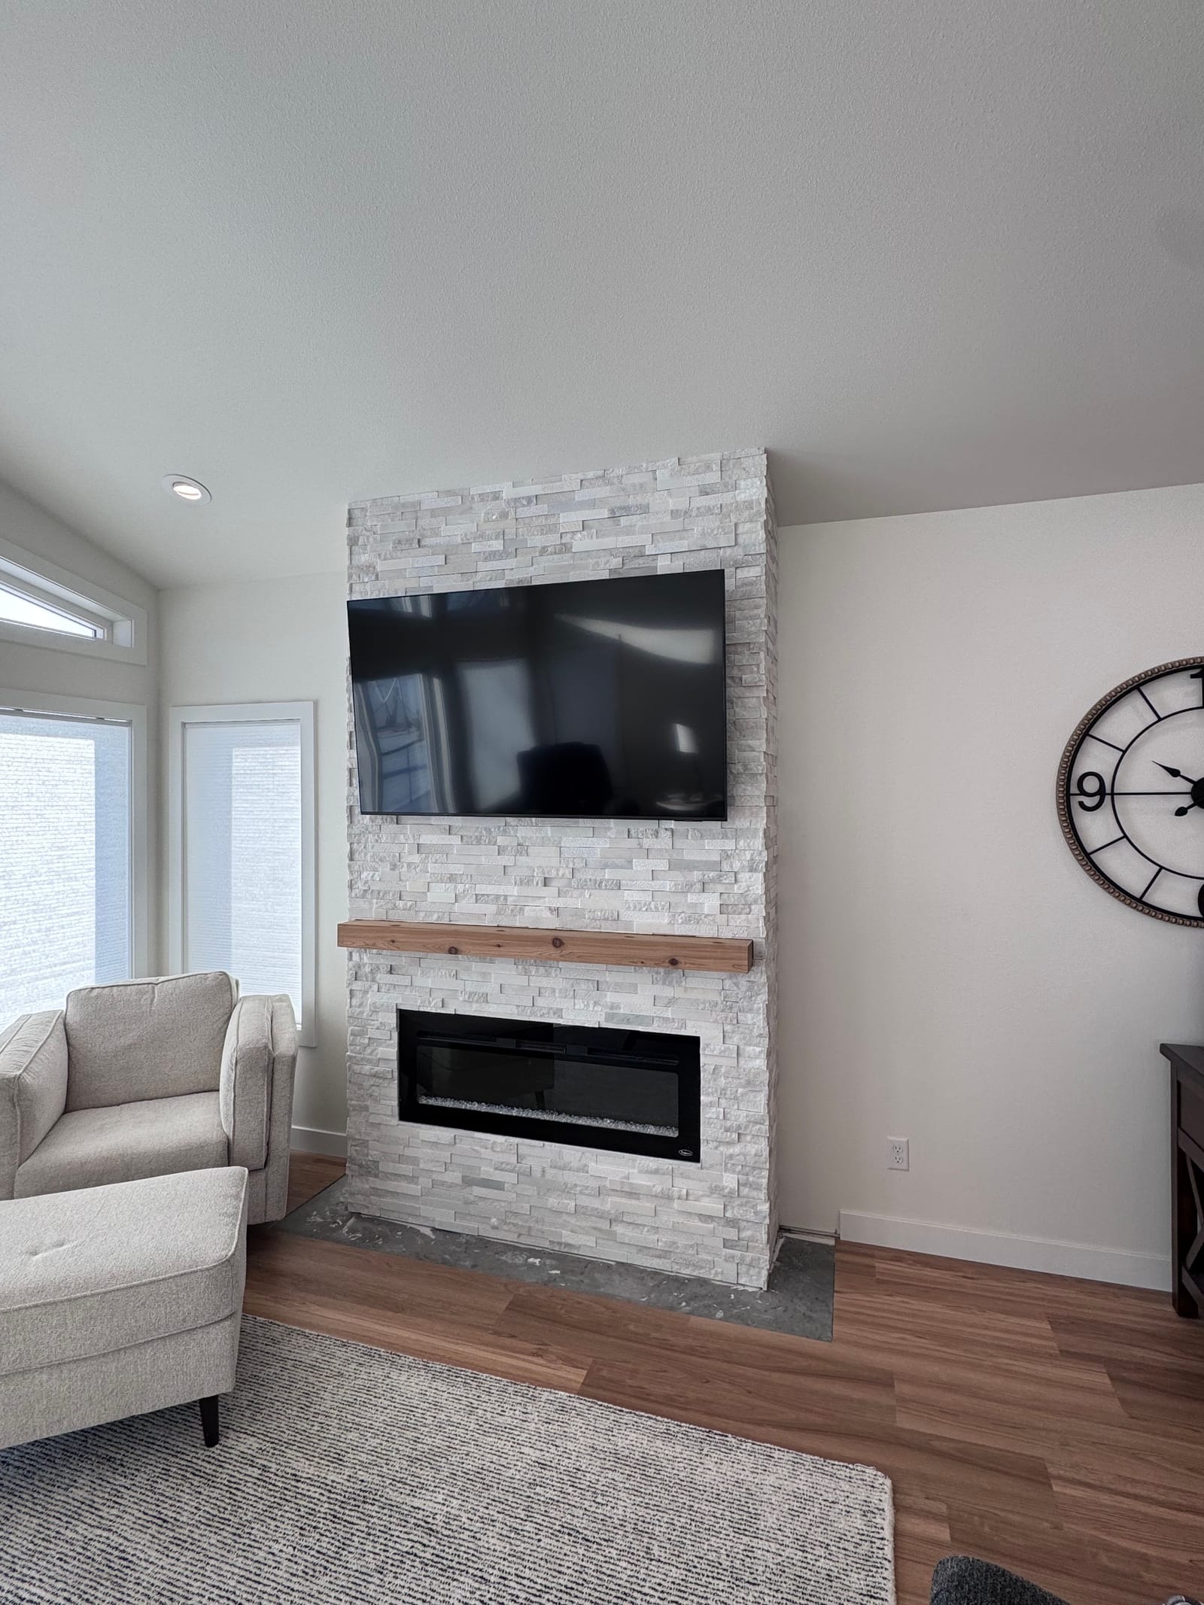
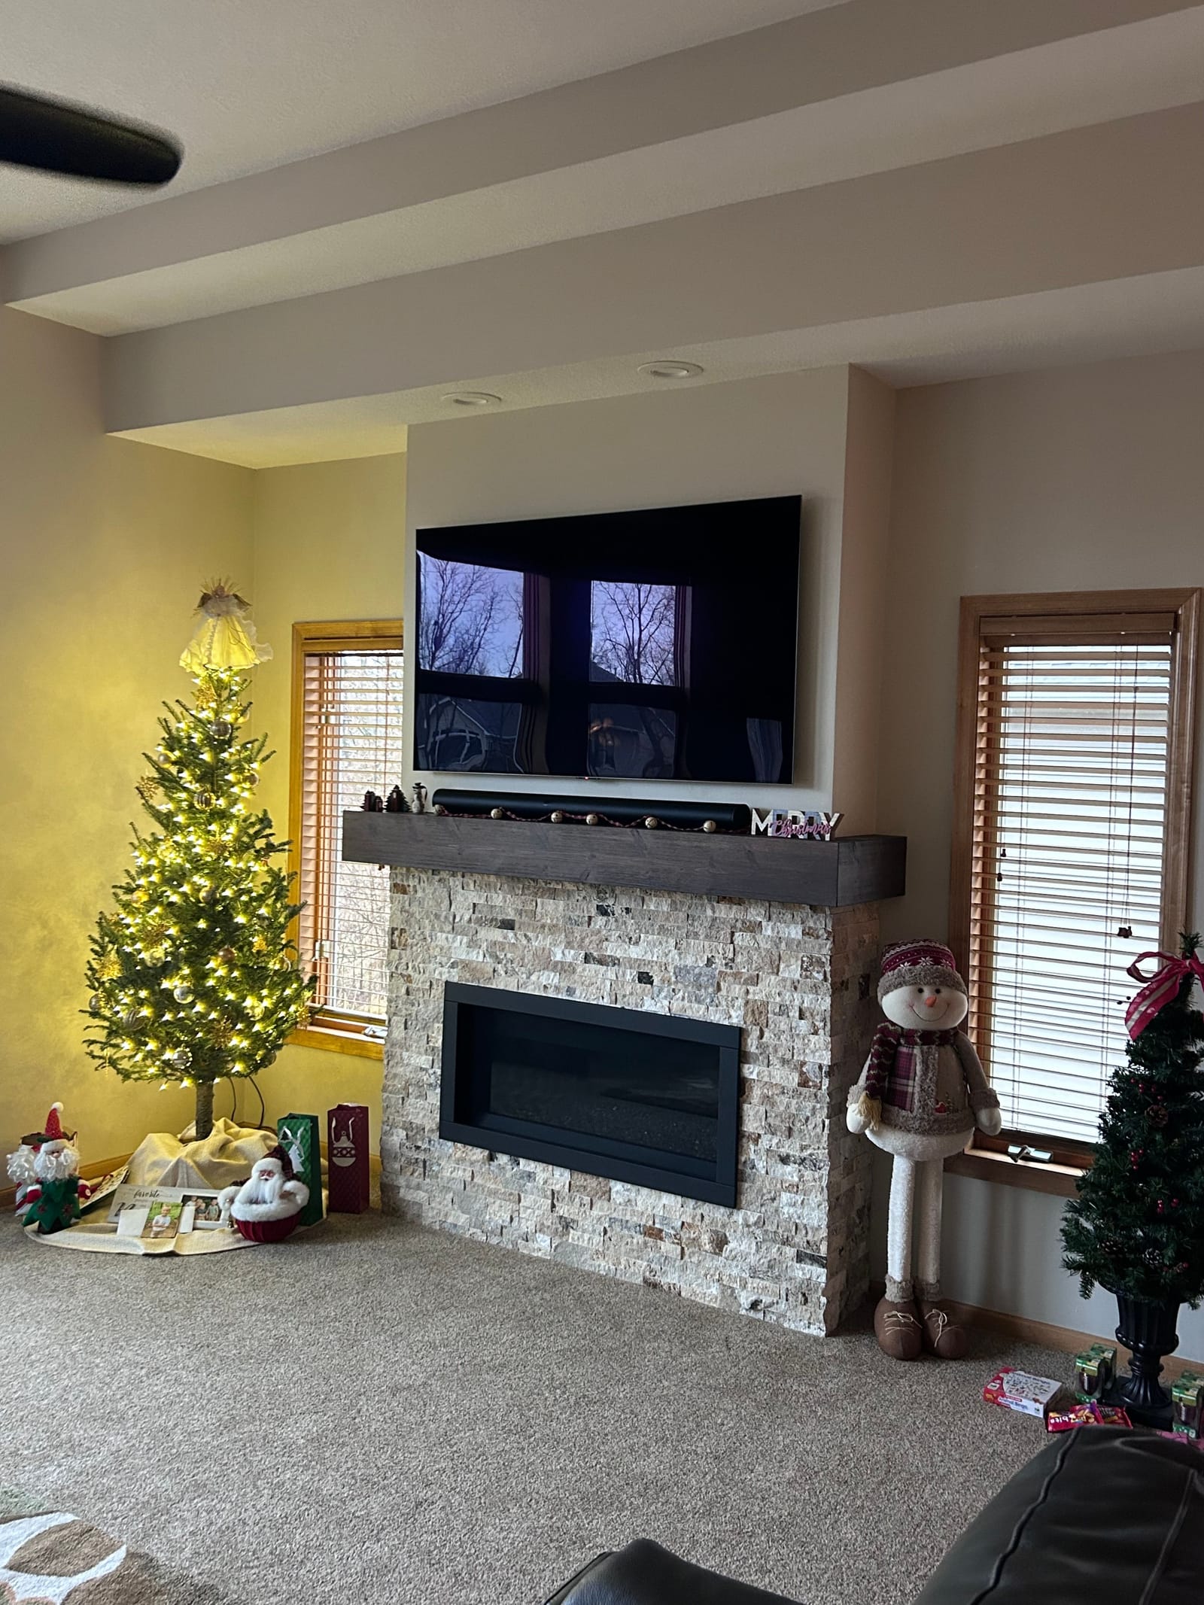
The photographs below come from Frasch Construction's own portfolio: a white stacked-stone fireplace wall with a linear insert, a natural wood mantel and a television above it, and a floor-to-ceiling stacked-stone fireplace with a dark wood mantel and a television niche. Both show the two decisions that carry this kind of work — what the surround is made of, and what the mantel is made of and how it is carried.
Where Frasch Construction does this work
Frasch Construction is based in Rockford, Minnesota, and works five zones from there: the Wright County ring at home, including Buffalo, Rockford, Maple Lake, Annandale, Waverly, and South Haven; the Lake Minnetonka towns, including Wayzata, Orono, Deephaven, Woodland, Excelsior, and Minnetrista; the west metro core, including Edina, Minnetonka, Eden Prairie, Plymouth, Golden Valley, and Maple Grove; the cities of Minneapolis and St. Paul; and the farther suburbs, including North Oaks, Dellwood, Sunfish Lake, Mendota Heights, Lake Elmo, and Woodbury. The full town roster appears below.
Questions
Asked and answered
- What drives the cost of a fireplace surround or a built-in?
- The material and the amount of fitting. Stone veneer and stacked tile take longer than a painted panel wall. Built-ins with doors, drawers, and integrated lighting cost more than open shelving. Framing changes, a new appliance, and rough-ins for power and low voltage are separate line items, and an old masonry fireplace can carry repairs that are found only once it is opened.
- Who handles the firebox, the gas line, and the venting?
- The licensed trades. Gas piping and venting are licensed work in Minnesota, and the wiring for a blower or shelf lighting is licensed electrical work. Riley coordinates those trades, schedules them ahead of the carpentry, and builds the surround to the clearances the appliance requires.
- Can an existing brick fireplace be changed without rebuilding it?
- Often. Brick can be painted or whitewashed or covered, the mantel replaced, and the opening fitted with an insert. What cannot be changed casually is the clearance the appliance requires to combustible material — that governs how close a wood mantel and wood trim may sit, and it sets the design.
- Do built-ins have to be custom?
- No. A built-in can be stock cabinet boxes trimmed and scribed into the wall, or it can be built in place. The difference shows at the edges rather than in the boxes, so the money is often better spent on the fitting and the trim than on custom casework.
- Do I need a permit?
- For carpentry alone, generally not. Installing or replacing a gas appliance, running new gas piping, altering venting, or adding circuits is permitted and inspected work in most cities, and the carpentry is scheduled after those inspections pass.
- How long does this kind of project take?
- The carpentry is a matter of days once everything is on site. The schedule is usually set by the appliance's availability, the lead time on stone or tile, and the licensed trades' rough-in dates. Finishing — fill, sand, prime, and paint or stain — adds drying time at the end.
Where
Where Frasch Construction does this work
Frasch Construction is based in Rockford, Minnesota, and does this work across all 82 towns below — Wright County and the home ring, the Lake Minnetonka belt, the west metro, Minneapolis and St. Paul, and the suburbs further out. Each town has its own page with the permit and site conditions that apply there.
All 82 towns
Services
Read next
Next step
Tell Riley what you're thinking.
Describe the project in your own words and add photos of the space. Riley personally reads every project that comes in before anyone calls back.