Doors & Windows (coordinated)
Doors and Windows — Replacement and New Openings Coordinated Under One Lead
Replacing a door or a window is two jobs: the unit, and everything around it. The unit is installed by the licensed door-and-window contractor Riley uses, a specialist in that work, under his schedule and the project's permit; the framing a new opening needs and the casing, trim and finish that make it look like it was always there are Riley's own.
What this work involves
The unit is the easy half. Openings have to be measured accurately, the old unit removed without wrecking the siding, drywall, and trim around it, and the opening then flashed, insulated, and sealed properly. A window with an excellent rating installed into an unsealed, unflashed opening still leaks air and water, and the homeowner blames the window.
There are two ways to replace a window. An insert fits inside the existing frame, keeps the exterior trim intact, and gives up a little glass area. A full-frame replacement takes the old unit out down to the rough opening, which is the only way rotted framing, a missing sill pan, and old failed flashing get found and fixed. The condition of the opening decides which one is appropriate, and that is a judgment made at the house, not on a phone call.
Doors carry their own list: thresholds, sweeps, weatherstripping, hinge and strike reinforcement, and a lockset that lines up because the door is hung square. Cutting a new opening adds framing to the job — a header sized for the load above, jack and king studs, temporary support if the wall is bearing — plus closing in the interior and exterior finishes afterward. Interior casing, exterior trim, and paint or stain finish all of it.
Riley's approach
Doors and windows are among the trades Riley coordinates rather than performs. The units are installed by the licensed door-and-window contractor he uses, a specialist in exactly that work, brought in at the best possible price and scheduled under his lead and the project's permit. The framing a new opening needs and the millwork that finishes it are his own hands, which is why an opening cut on a Frasch Construction job gets a properly sized header and why the casing around the finished unit matches the trim in the rest of the room. Frasch Construction is a Minnesota residential building contractor, license BC721559.
What is coordinated is coordinated for a reason. Minnesota requires a licensed electrician to move a switch or a circuit that is in the way of a new opening, and a licensed plumber if a supply line runs through the wall being changed. Riley brings the tradespeople he uses at the best possible price and schedules them before the wall is opened, so the opening is cut once.
Units are ordered to the opening that exists rather than to a plan or an old quote, because a house that has settled does not have the openings the drawings say it has. Measuring comes before ordering, and no opening is opened up until its unit is on site. If a unit arrives wrong, that is a delay; if a unit arrives wrong and gets forced in, that is a permanent problem.
Technique and craft
Water management comes before everything else. The sill is flashed with a pan or with sloped, lapped flashing tape so any water that gets past the exterior finish drains out rather than into the framing. Jamb flashing laps over the sill flashing, and the head flashing laps over the jambs, in that order — shingle-style, each layer over the one below. The unit is then shimmed plumb, level, and square, checked on the diagonals, and fastened where the manufacturer says rather than wherever is convenient.
The gap between the unit and the rough opening is insulated and air-sealed with low-expansion foam or backer rod and sealant. High-expansion foam bows a jamb and makes a casement bind, which is a common cause of a new window that will not close cleanly. Exterior sealant goes on the sides and the head and is deliberately left open at the bottom, so any water that gets in has a path out.
Then the finish. Exterior trim is fitted and sealed, interior jamb extensions are made where the wall is deeper than the frame, and casing is set to a consistent reveal, mitered and returned. Hardware is installed after the door hangs square, so a lockset does not have to be forced into alignment. On an exterior door, the threshold height and the sweep are adjusted to the actual floor so the door seals without dragging.
Special considerations in Minnesota
Cold makes air sealing the whole game. Most of what people feel as a drafty window is air moving through the unsealed gap around the frame, not through the glass. Sealing that gap properly is invisible once the casing goes on, which is exactly why it gets skipped by installers working fast. Condensation on the inside of the glass in deep cold is usually an indoor-humidity signal rather than a defect in the unit, and it is worth diagnosing rather than replacing.
Freeze and thaw punish anything that holds water. A sill that does not drain, a caulk joint sealed all the way around the bottom, or a door threshold set into a low spot will all find their way to rot and to ice at the worst time of the year. Snow depth matters too: an exterior door's threshold and sweep are set with drifting and spring melt in mind, and a patio door's track is kept clear of the pattern the snow takes off the roof.
Two code items come up constantly. A bedroom below grade needs an egress opening sized and positioned to meet code, which is checked before a basement plan is priced rather than after a wall is framed. Replacement units also have to meet the state's energy requirements, which is why the ratings on the sticker matter. Cutting or enlarging an opening is permitted work, and inspections are scheduled under that permit.
Complete transparency, and a plan that bends to you
The written scope names each opening, the unit going in it, whether the replacement is insert or full-frame, what flashing and air sealing is included, and what the trim and finish work covers on both sides of the wall. The unknowns are named too: what is behind the trim of an older opening is not visible until the trim comes off.
When rot or bad framing turns up in an opening, work stops and you see it. The repair is priced and agreed in writing that day, and nothing proceeds without your say-so. Scope is modifiable on the fly with no hassle, including adding an opening to the list once the crew and the tools are already at the house.
You also get told when replacement is not the right answer. A sound wood window with failed glazing putty and a rotted sill can sometimes be repaired for less than replacement, and a door that binds because the jamb has racked may only need to be rehung.
Before and after
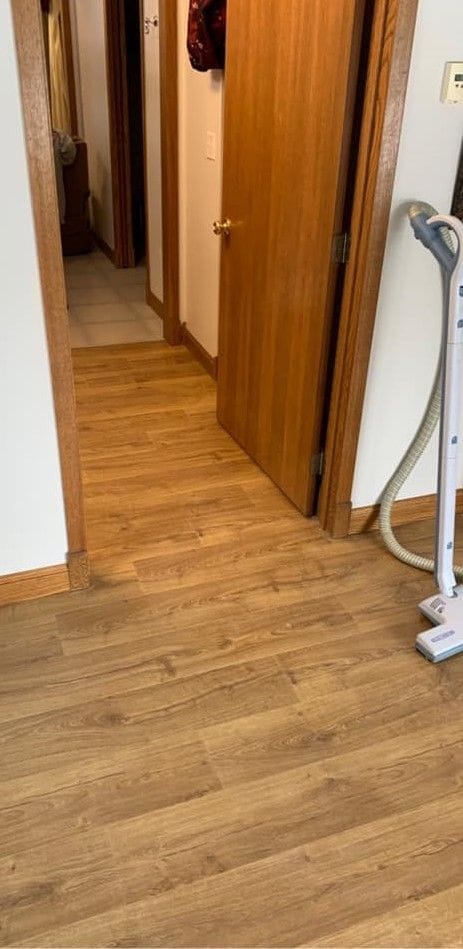
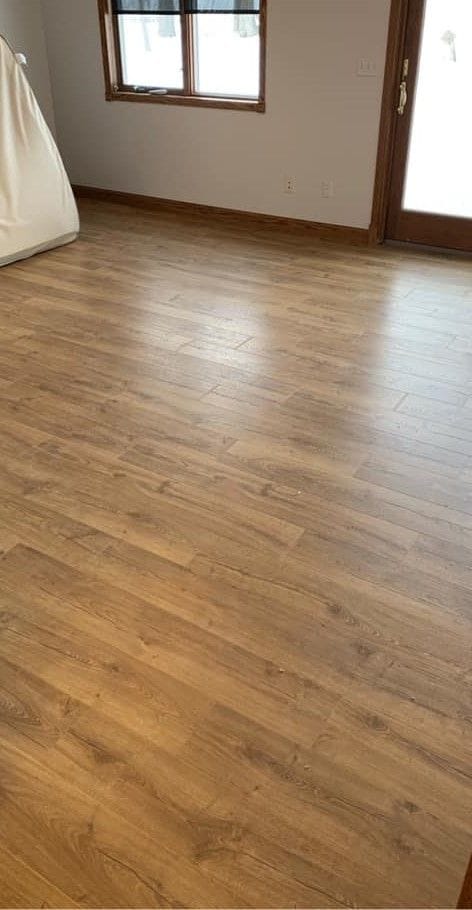
The photograph below comes from Frasch Construction's own portfolio: a hallway with oak doors and oak trim above new plank flooring.
Where Frasch Construction does this work
Frasch Construction works out of Rockford, Minnesota, across five zones: the Wright County ring at home, including Buffalo, Rockford, Montrose, Delano, Cokato, and Clearwater; the Lake Minnetonka towns, including Orono, Mound, Spring Park, Wayzata, Greenwood, and Shorewood; the west metro core, including Plymouth, New Hope, Maple Grove, Eden Prairie, Bloomington, and Osseo; the cities of Minneapolis and St. Paul; and the farther suburbs, including Lake Elmo, Afton, Grant, Mahtomedi, Eagan, and Savage. The full town roster appears below.
Twin Cities market benchmarks
Minneapolis, MN (West North Central region) · Cost vs. Value 2025 — Zonda / Journal of Light Construction · read September 8, 2026. Job-cost estimates for a fixed project specification, midrange to upscale. Not a Frasch Construction price, estimate or quote.
| Project | Midrange spec | Upscale spec | Cost recouped at resale (upscale) |
|---|---|---|---|
| Window replacement (wood) | $26,258 | no upscale spec in the source | 70.5% (midrange) |
No public source publishes quartile-band figures for high-end remodels in the Twin Cities. These are the metro-specific benchmarks that exist. They are not Frasch Construction prices, estimates or quotes. Source method: “partnered with Verisk (Nasdaq: VRSK), a leading global provider of predictive analytics and decision-support solutions, who provided us with building cost data for each of the 28 remodeling projects drawn from XactRemodel.”
Questions
Asked and answered
- Does Riley install the windows and doors himself?
- No. The units are installed by the licensed door-and-window contractor he uses, a specialist in that work, under his schedule and the project's permit. Riley frames a new opening, brings the electrician or plumber when a wall holds a circuit or a supply line, and does the casing, trim and paint afterward.
- What drives the cost of window or door replacement?
- The unit itself, the count of openings, and whether the replacement is insert or full-frame. Full-frame costs more because it includes exterior finish repair and new flashing, and it is the option that lets hidden damage be fixed. Cutting a new opening adds framing, a header, and patching inside and out. Second-story work adds access.
- How long does the work take?
- The install itself is quick per opening. The schedule is usually set by the manufacturer's lead time, especially for custom sizes and specialty units, and by weather for exterior work. Openings are not opened up until the units are on site, so the house is never left with a hole waiting on a delivery.
- Why does a new window still feel drafty?
- Usually the gap around the unit rather than the unit itself. If the space between the frame and the rough opening was never insulated and air-sealed, air moves through it whatever the window's rating says. That gap is closed before the casing goes on and cannot be inspected afterward without removing trim.
- Do I need a permit to replace windows or doors?
- Replacing units in existing openings often does not require one, and cutting or enlarging an opening does, because it involves structure. Requirements differ by city, so the permit question is answered for your address before the work is scheduled, and inspections happen under that permit.
- Can we live in the house during the work?
- Yes. Openings are made one at a time. An exterior wall or window opening gets closed the same day it is opened, every time. Interior areas below the work get covered, and exterior work is scheduled around the weather.
- Is a single door or one window too small a job?
- Ask. One opening gets the same flashing, air sealing, and trim standard as a whole-house replacement, and whether it fits the schedule is a conversation rather than a policy.
Where
Where Frasch Construction does this work
Frasch Construction is based in Rockford, Minnesota, and does this work across all 82 towns below — Wright County and the home ring, the Lake Minnetonka belt, the west metro, Minneapolis and St. Paul, and the suburbs further out. Each town has its own page with the permit and site conditions that apply there.
All 82 towns
Services
Read next
Next step
Tell Riley what you're thinking.
Describe the project in your own words and add photos of the space. Riley personally reads every project that comes in before anyone calls back.