Flooring
Flooring Installation — Approach, Technique, and What to Expect
Flooring runs through a whole house, so the decisions are about the plan rather than one room: where a material starts and stops, how it meets the next surface, and which way the boards run. Riley installs it himself, and the preparation under it is where the job is won or lost.
What this work involves
A flooring job starts with removal. The old floor and its underlayment come out so the subfloor can be seen, because most flooring complaints — squeaks, soft spots, telegraphed seams, cupping — turn out to be subfloor problems rather than product problems. Once it is exposed, the deck gets refastened to the joists, flattened where it is high or low, and checked for moisture before anything new is ordered to the site.
Then comes layout, which is a set of decisions that cannot be undone later. Which direction the boards run, which wall the first row is struck from, whether the run continues through doorways or stops at a transition, and how the pattern lands at the room's most-seen edge. Boards usually run the long direction of the space or perpendicular to the joists, and the sightline from the entry gets weighed against both.
Installation follows the material: nailed for solid hardwood, glued or floating for engineered, click-locked and floating for laminate and luxury vinyl plank. Expansion gaps are left at every wall and vertical surface and then covered by base or shoe. Door jambs and casing are undercut so the flooring runs beneath them. Transitions, thresholds, and stair nosing finish the edges where one material meets another or the level changes.
Riley's approach
Flooring is on the list of trades Riley performs himself. He does the tear-out, the subfloor work, the layout, and the install, which matters because the person who saw the subfloor is the person deciding how to fix it. Frasch Construction is a Minnesota residential building contractor, license BC721559.
Where flooring meets other trades, he coordinates rather than improvises. Minnesota requires a licensed plumber to move a toilet flange or a supply line when a bathroom floor comes up, and a licensed electrician for anything that involves floor heat wiring or a relocated floor outlet. Riley brings the tradespeople he uses at the best possible price and puts them in the sequence so the floor is not opened twice.
He also tells you when the floor is not the actual problem. A bouncy floor over undersized joists, a slab that is still wet, or a rim joist letting cold in under an exterior wall will not be fixed by new plank, and covering it up is the expensive version of that conversation. What gets found is documented and priced before it is covered.
Technique and craft
Flatness has a number, and it belongs to the manufacturer: most floating floors want the subfloor flat within a stated tolerance over a given span, and installing outside it is what makes a floating floor click and separate. High spots get sanded or planed, low spots get filled with a patching compound or self-leveler, and the whole deck gets screwed down where nails have backed out. On a concrete slab, a moisture test comes before a decision about underlayment and vapor control, not after.
Racking the boards is its own skill. End joints are staggered so no two rows land near each other, plank lengths are pulled from more than one carton so color and grain distribute, and the last row is measured before the first row is fastened so the job does not end on a sliver. Around obstacles, boards get scribed rather than shimmed with trim. Undercutting jambs and casing with a jamb saw and running the floor beneath them is what separates a fitted floor from one that has been caulked in at every doorway.
Material choice follows use and moisture rather than looks. Laminate is a printed layer over fiberboard and does not belong where water sits. Luxury vinyl plank is waterproof and tolerates basements and baths. Engineered wood carries a real wear layer and can sometimes be refinished. Solid hardwood is the one that moves most with humidity, which is why it is acclimated in the house and gapped correctly. Stair treads, risers, and nosing get matched to the field material when the floor continues to another level, and a stair runner is a separate decision about noise and footing.
Special considerations in Minnesota
The seasonal humidity swing here is the single biggest influence on a wood floor. A house that is dry all winter and humid all summer will move a solid hardwood floor across its width, so material is acclimated in the room where it will live, expansion gaps are sized for the real range rather than the minimum, and wide plank is treated with more caution than narrow. A floor installed tight in July will cup or crown in February.
Basements and slabs need moisture control before anything else. Concrete releases vapor for a long time, and a below-grade slab stays cool enough to condense, so a vapor barrier or a moisture-rated underlayment is part of the assembly rather than an upgrade. That is the main reason luxury vinyl plank and tile are the common answers below grade and solid hardwood generally is not.
Entries take the worst of it. Salt, sand, and snowmelt come in on boots from November through March, so the material at the door, the underlayment under it, and the transition at the threshold all get chosen for that. Flooring on its own is not permitted work, but when it is part of a remodel that moves plumbing or wiring, the permit and its rough-in inspections come first and the floor goes in after.
Complete transparency, and a plan that bends to you
The written scope says which rooms, which material, which direction the boards run, where every transition falls, and what the subfloor work includes. Subfloor conditions that cannot be seen until the old floor is out are named as an unknown up front rather than discovered as a surprise later.
When something is found under the old floor — water damage at a toilet, a soft deck under a dishwasher, a joist notched for a drain line — the work stops, you see it, and the fix is priced and agreed in writing that day. Scope is modifiable on the fly with no hassle, and nothing proceeds without your say-so.
That extends to adding rooms mid-job. Carrying the same plank into the hallway or the next bedroom while the tools are already there is often the sensible time to do it, and it gets quoted the same way as everything else: in writing, before the work happens.
Before and after
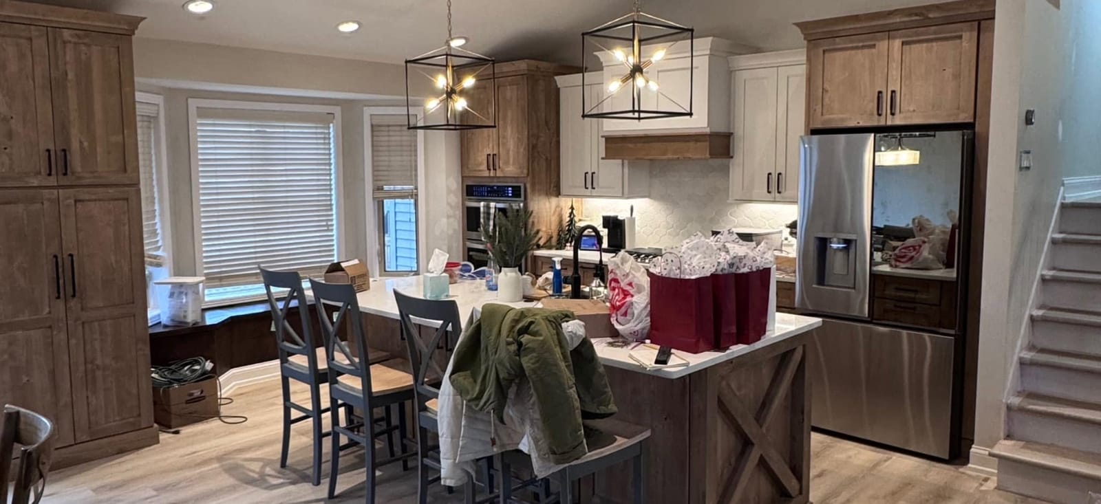
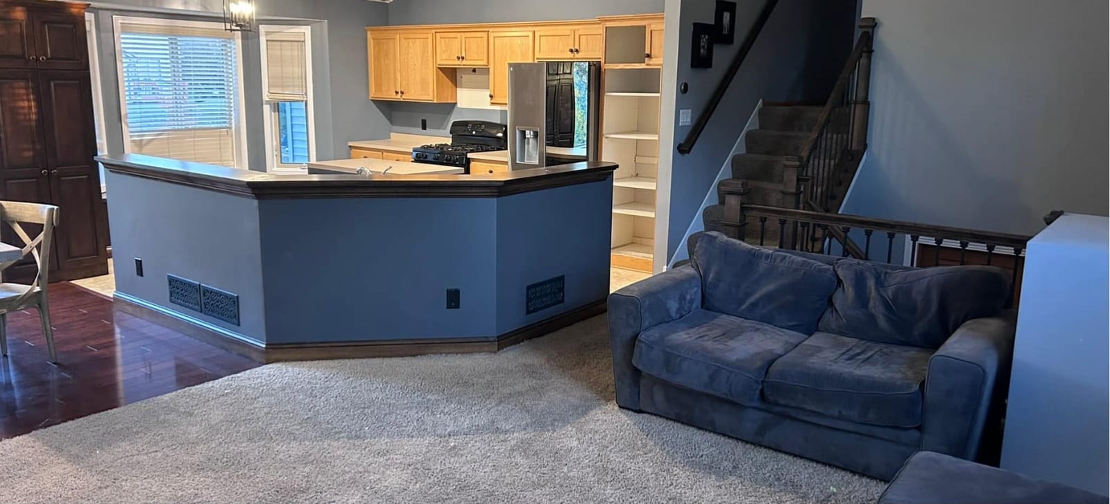
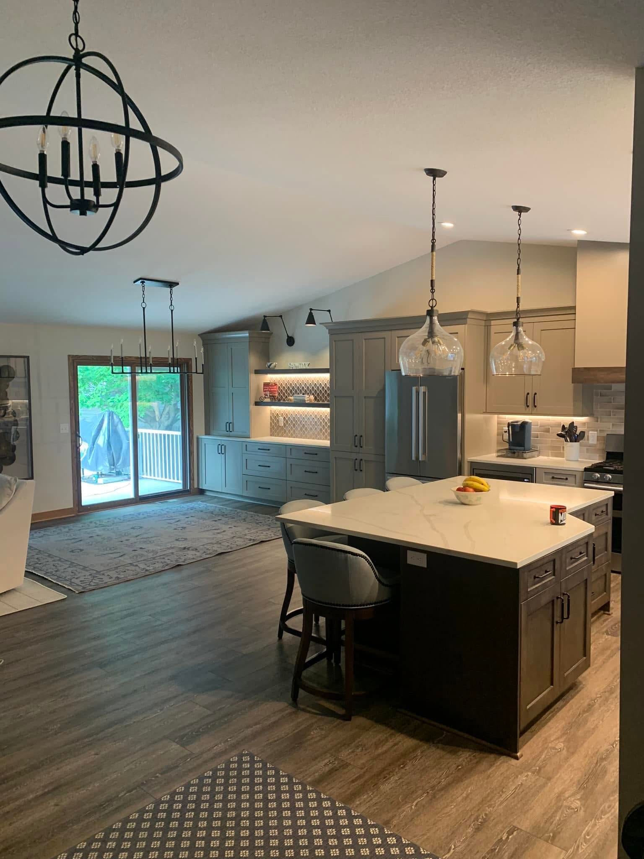
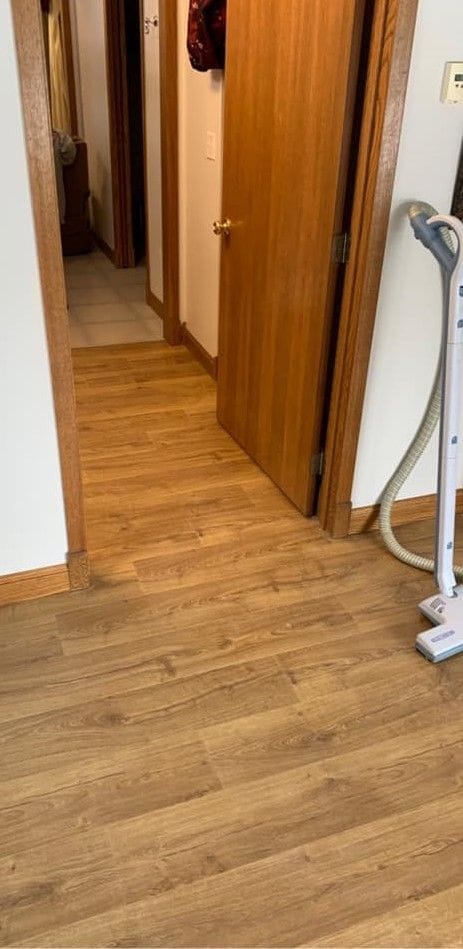
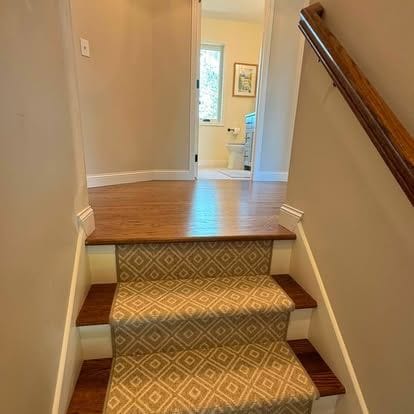
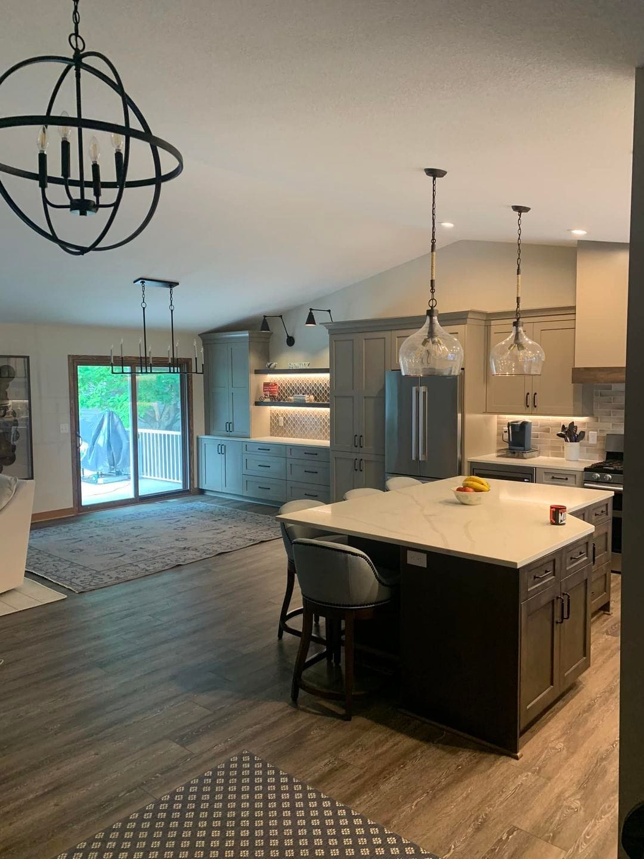
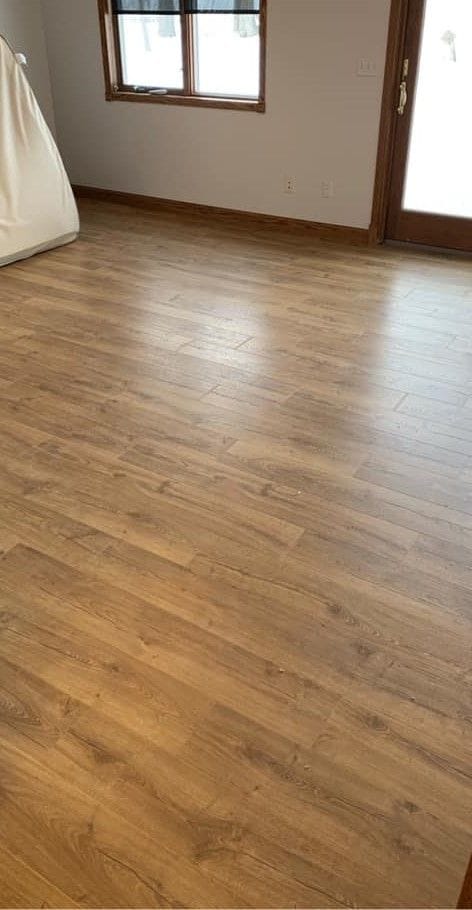
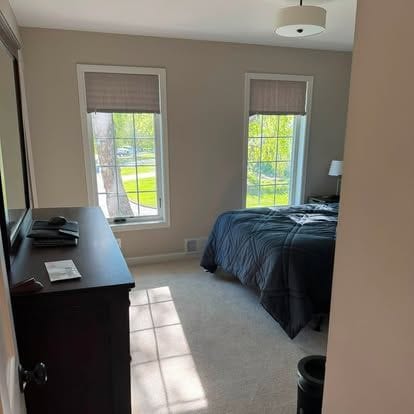
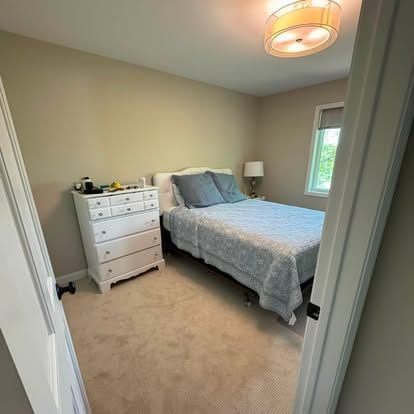
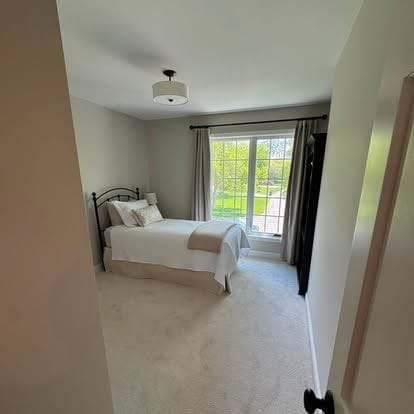
The photographs below come from Frasch Construction's own portfolio. A hallway and an adjoining room show wood-look laminate plank run through with oak doors and oak base trim. A kitchen before-and-after pair shows carpet in the living area replaced by wood-look plank, with the raised bar removed and the stairway trim repainted. An open-plan kitchen shows plank flooring under a dark shaker island and light gray cabinetry. A staircase photograph shows a patterned runner on wood stairs with white risers, and three bedrooms show new carpet with neutral paint and painted trim.
Where Frasch Construction does this work
Frasch Construction is based in Rockford, Minnesota, and works five zones: the Wright County ring at home, including Buffalo, Rockford, Delano, Monticello, Albertville, and Otsego; the Lake Minnetonka towns, including Orono, Wayzata, Minnetrista, Excelsior, Shorewood, and Chaska; the west metro core, including Maple Grove, Plymouth, Minnetonka, Eden Prairie, Brooklyn Park, and Richfield; the cities of Minneapolis and St. Paul; and the farther suburbs, including Eagan, Woodbury, Lakeville, Mendota Heights, Lake Elmo, and Prior Lake. The full roster of towns appears below.
Before and after
Questions
Asked and answered
- What drives the cost of a flooring job?
- Material first, then the condition of what is under it. Removal of glued tile or multiple layers of old flooring, subfloor repair, self-leveling a bad slab, and undercutting jambs all add labor. So does the number of transitions, stairs, and rooms, because edges and stairs are slower per square foot than open field area.
- How long does flooring take to install?
- The install is usually the shortest part. Removal, subfloor repair, and any moisture or leveling work come first, and material has to acclimate in the house before it can be installed. Floors that need a self-leveler have to cure before anything goes on top. Riley sequences those steps so the house is walkable as much of the time as possible.
- Can new flooring go over the old floor?
- Sometimes, but it is usually the wrong call. Leaving the old floor hides squeaks, soft spots, and moisture, and it raises the height of everything — door clearance, appliance openings, and every transition in the house shift with it. Taking it out is what lets the subfloor be checked and fixed.
- What flooring works in a Minnesota basement?
- Something that tolerates moisture from the slab: luxury vinyl plank or tile over an appropriate vapor control layer are the usual answers. Solid hardwood below grade is a risk regardless of how dry the basement seems, because concrete keeps releasing vapor and the slab stays cool.
- Do we need to move out while the floors are done?
- Usually not, but the rooms being worked are out of use, and furniture has to come out of them. Floors are done in stages where that is possible, so a path through the house stays available. Dust containment goes up when old flooring is being cut or ground out.
- Is one room too small a job?
- Ask. A single room or a hallway gets the same subfloor check and layout work as a whole floor, and whether it fits the schedule is a conversation rather than a policy.
Where
Where Frasch Construction does this work
Frasch Construction is based in Rockford, Minnesota, and does this work across all 82 towns below — Wright County and the home ring, the Lake Minnetonka belt, the west metro, Minneapolis and St. Paul, and the suburbs further out. Each town has its own page with the permit and site conditions that apply there.
All 82 towns
Services
Read next
Next step
Tell Riley what you're thinking.
Describe the project in your own words and add photos of the space. Riley personally reads every project that comes in before anyone calls back.