Demolition
Selective Demolition — Approach, Technique, and What to Expect
Demolition on a remodel is selective, not wholesale. The point is to remove exactly what the plan calls for while protecting the floors, finishes, and structure that stay. Riley does the tear-out himself, and what turns up behind the walls gets documented and priced before it is covered again.
What this work involves
Demolition starts with utilities, not with a hammer. Water is shut off and lines are capped, gas is shut off at the appliance, and circuits in the work area are turned off at the panel and verified dead. Only then does anything come out. Skipping that order is how a remodel begins with a flooded floor or a live wire in a stud bay.
Next comes protection. Floors and stairs on the path in and out get covered, doorways to the rest of the house get sealed, and dust containment goes up before the first cabinet comes off the wall. Then the removal itself, in a deliberate order: cabinets, counters, fixtures, and appliances; flooring, underlayment, tile, and backer board; drywall or plaster back to the framing where the plan requires it.
Wall removal is the part that needs judgment. Whether a wall is bearing has to be established before it is opened, and if it is, temporary support goes in before anything is cut. What is inside the wall — wiring, drains, vents, ductwork — has to be traced and rerouted by the right trade rather than cut through. Debris is contained as it is made and hauled off rather than piled in the yard.
Riley's approach
Demo is on the list of trades Riley performs himself, and he does it as the person who has to build the room back. That changes what a tear-out looks like: framing is left intact where the new plan can use it, existing tile is cut back to a clean line rather than smashed to the studs, and the finished edges that will be tied into later are protected instead of abandoned. Frasch Construction is a Minnesota residential building contractor, license BC721559.
The capping and disconnects that belong to licensed trades stay with them. Minnesota requires a licensed plumber to cap and reroute water and drain lines and a licensed electrician for circuits and panel work, and Riley brings the tradespeople he uses at the best possible price. He schedules them ahead of the tear-out so the demolition day is not spent waiting on a disconnect.
The most valuable part of demolition is documentation. When walls open, Riley photographs what is inside — the wiring that was never in a box, the drain that is not where the plans put it, the framing cut through for a duct run, the water damage under a window — and puts it in front of you with a price to fix it before anything is covered up. Surprises belong in demolition, not in the last week of a project.
Technique and craft
Containment is built, not improvised. Poly walls with a zippered door at the openings, tape at the edges, floor protection that is taped down rather than laid loose, and negative air where dust is heavy so the pressure pulls toward the work area instead of into the house. Registers and returns in the work area are sealed so demolition dust does not get distributed through the ductwork to every room.
Removal is done in reverse order of installation, which is what keeps reusable things reusable and keeps damage from spreading. Cabinets come off in units rather than in pieces if they might be donated, and the decision to save them has to be made before demolition starts, because a pried-off run rarely survives. Tile and thinset come off backer board with the substrate, not by chipping the wall behind it. Nails and screws come out of framing that stays, so the surface is ready for new board.
Cutting is the moment for care. A track saw or a multi-tool set to the thickness of the finish keeps the blade out of whatever is behind it, and a stud finder plus knowledge of where plumbing walls and switch legs run governs where a cut starts. Where a bearing wall comes out, temporary walls go up on both sides of the opening and carry the load until the header and its posts are in and fastened.
Special considerations in Minnesota
Older houses hide regulated materials. Homes built before the phase-outs can carry asbestos in floor tile and its mastic, in sheet flooring backing, in pipe and duct insulation, and in some plasters and textures, and they can carry lead-based paint on trim and windows. Suspect material is tested rather than assumed, disturbing lead paint carries federal containment and cleanup rules, and asbestos abatement is licensed work performed by the licensed trade before ordinary demolition continues.
Winter changes logistics. A dumpster placed on a frozen driveway can be moved safely that would sink into the same driveway in April, but frozen ground also limits where it can go. With the water shut off in cold weather, lines are drained and heat is maintained in the work area so nothing freezes and splits while the room is open. An exterior wall that is opened in January is closed and insulated before the day ends.
Below grade, the questions are moisture and structure. Removing basement finishes usually reveals the reason they failed: a rim joist that was never air-sealed, a foundation wall that has been wicking, or framing set tight against concrete. Slab work near a floor drain or an ejector pit involves the licensed plumbing trade. Demolition that removes or alters structure is permitted work, and the permit and its inspections are pulled before the wall comes out.
Complete transparency, and a plan that bends to you
The written scope says exactly what comes out and what stays, how the rest of the house is protected, where the debris goes, and what happens if regulated materials are found. Anything that cannot be known until the walls are open is named as an unknown at the start rather than presented as a surprise later.
Demolition is where scope changes most often, because it is where the house finally shows what it is. Every finding is priced in writing, with the schedule effect, the day it comes up, and nothing proceeds without your say-so. Scope is modifiable on the fly with no hassle, in both directions — including deciding to leave a wall standing once you see what is in it.
Complete transparency includes what is not worth removing. If a cabinet run is sound and can be reused in a laundry or a shop, or a floor under the old vinyl is worth keeping, that is said before it goes in the dumpster.
Before and after
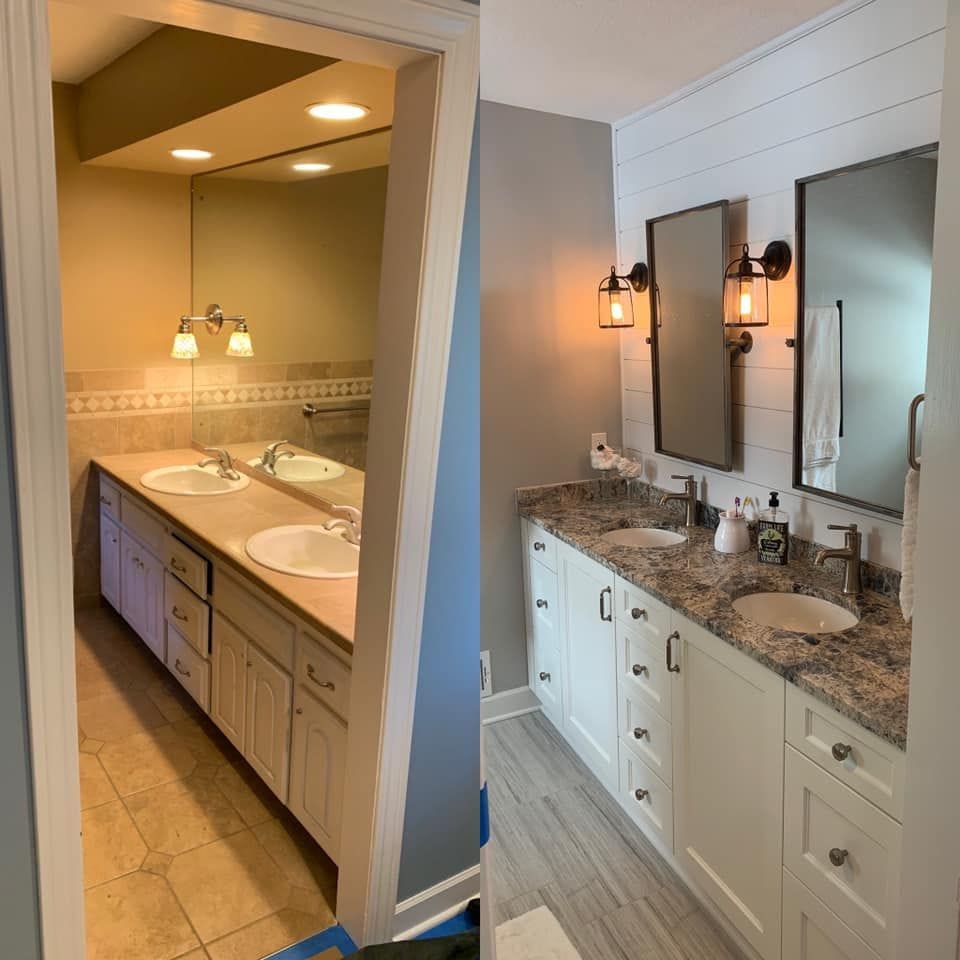
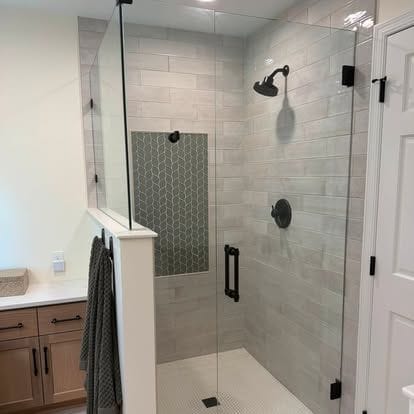
The before halves of the pairs below are what demolition removes. A bath pair shows an old alcove tub with blue walls, replaced by a white subway-tile tub and shower with a glass door and black fixtures. A vanity pair shows a beige laminate double vanity with oak doors, replaced by a white shaker double vanity with a granite top, undermount sinks, black-framed mirrors, and a shiplap wall. A kitchen pair shows a raised bar with a blue-painted base, oak cabinets, and carpet in the living area, replaced by tall knotty-alder cabinets, white shaker uppers, a wood-clad island, and plank flooring.
Where Frasch Construction does this work
Frasch Construction is based in Rockford, Minnesota, and works five zones: the Wright County ring at home, including Buffalo, Rockford, St. Michael, Albertville, Monticello, and Big Lake; the Lake Minnetonka towns, including Minnetrista, Mound, Orono, Excelsior, Victoria, and Chaska; the west metro core, including Maple Grove, Brooklyn Park, Plymouth, Golden Valley, Richfield, and Hopkins; the cities of Minneapolis and St. Paul; and the farther suburbs, including Woodbury, Eagan, Lakeville, Shoreview, Mendota Heights, and Prior Lake. The full roster of towns follows below.
Before and after
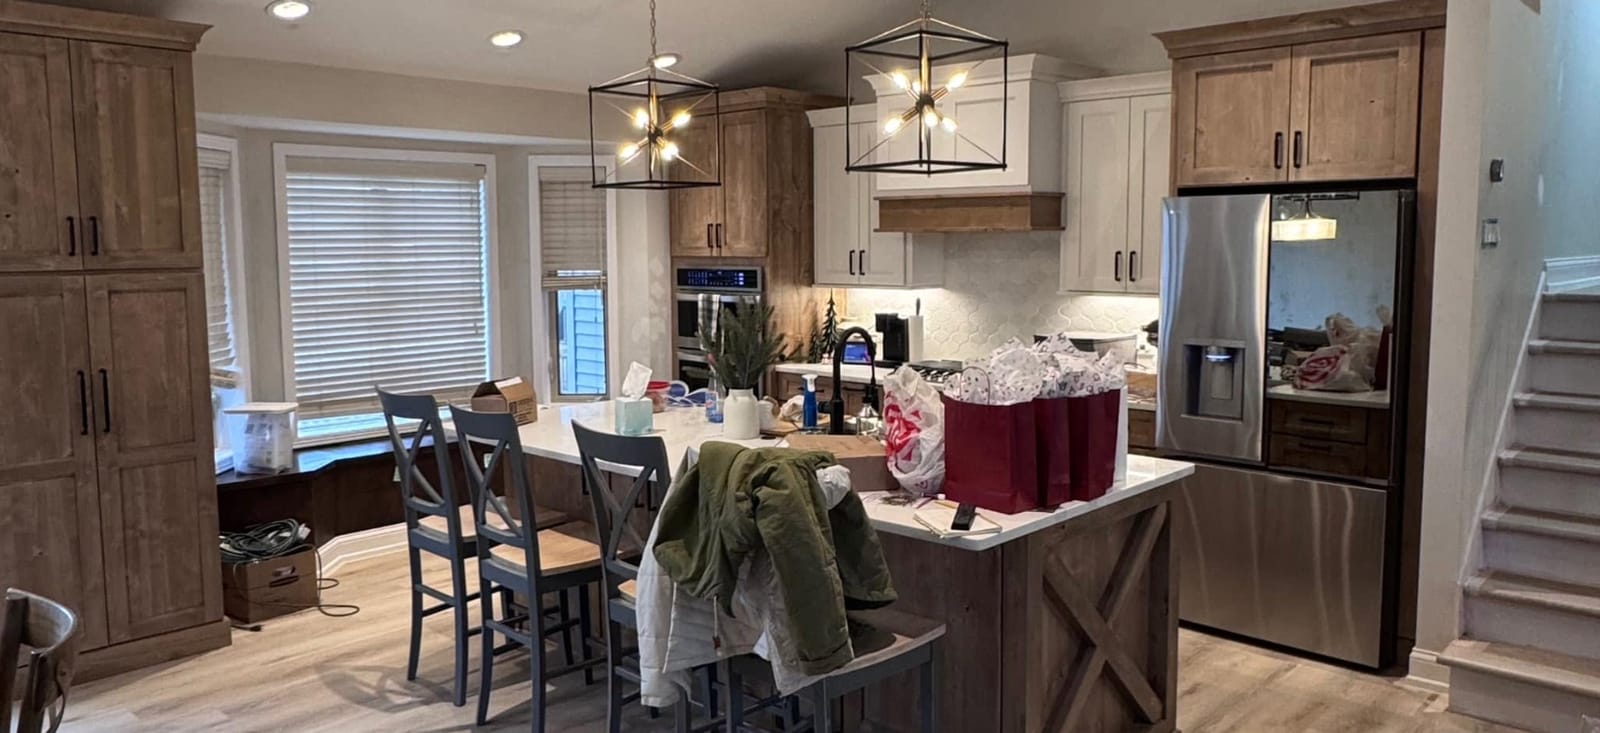
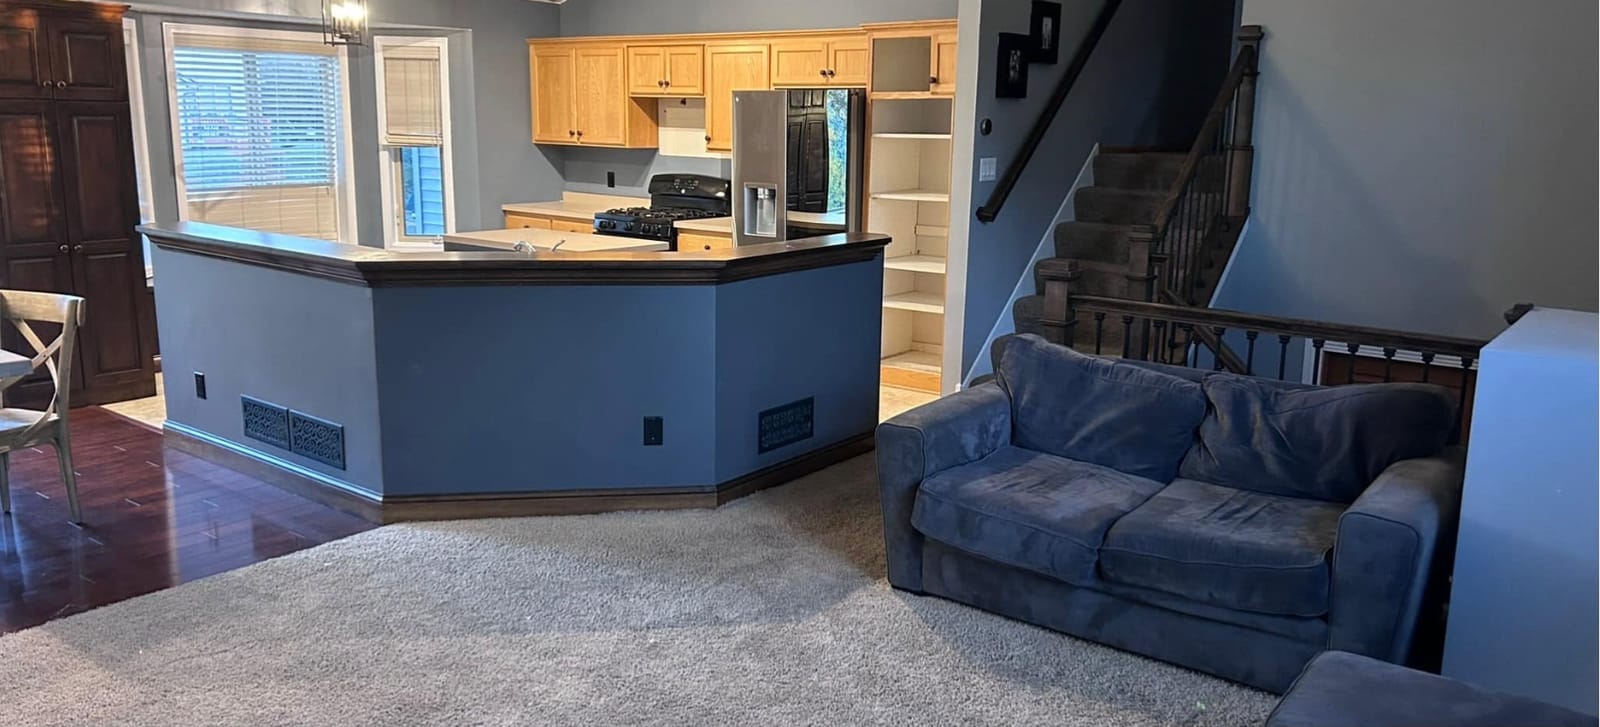
Drag to compare.
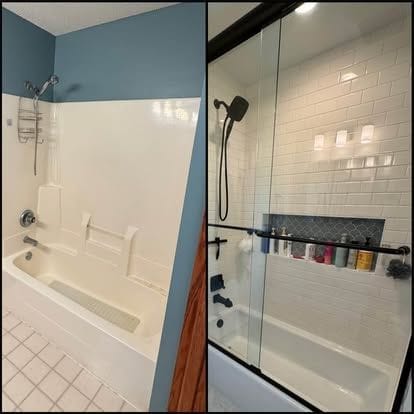
Before and after in one frame
Questions
Asked and answered
- What drives the cost of a demolition?
- Volume and access, then materials. How much comes out, how far it has to be carried, what floor it is on, and how much containment the house needs all move the labor. Regulated materials such as asbestos-containing flooring change the job entirely, because testing and licensed abatement come first. Disposal is priced by weight and volume.
- How long does demolition take?
- It is one of the shortest phases and one of the most disruptive. The pace is set by the disconnects that have to happen first, by how much of the removal is selective rather than wholesale, and by whether anything found behind the walls needs a decision before the work continues.
- What happens to the debris?
- It is contained during the work and hauled off. Cabinets, fixtures, and appliances still worth having can sometimes be set aside for donation or reuse, but that has to be decided before demolition starts — once a cabinet run is pried off, it usually cannot be saved.
- Do I need a permit for interior demolition?
- For removing finishes, usually not. For removing or altering structure, moving plumbing, or changing wiring, yes, and that permit is pulled for the project before the wall comes out. Regulated materials have their own separate requirements.
- Can we stay in the house during demolition?
- Often, if the work area can be sealed off and the house has another bathroom or kitchen to use. Dust travels, noise travels, and the water may be off for periods, so it is worth planning the demolition days deliberately rather than assuming they will be quiet.
- How is something unexpected behind the wall handled?
- Work stops, it gets photographed, and you see it with a price before it is covered. Old wiring, a drain that is not where the plans show, rot around a window, and framing cut through for ductwork are all common. The response is a written change agreed that day, not a decision made without you.
Where
Where Frasch Construction does this work
Frasch Construction is based in Rockford, Minnesota, and does this work across all 82 towns below — Wright County and the home ring, the Lake Minnetonka belt, the west metro, Minneapolis and St. Paul, and the suburbs further out. Each town has its own page with the permit and site conditions that apply there.
All 82 towns
Services
Read next
Next step
Tell Riley what you're thinking.
Describe the project in your own words and add photos of the space. Riley personally reads every project that comes in before anyone calls back.