Drywall
Drywall and Sheetrock — Approach, Technique, and What to Expect
Drywall turns framing into rooms. Hanging goes fast; taping and finishing decide what the wall looks like once paint and side light hit it. Riley hangs, tapes, and finishes it himself, including the patch work that follows demolition and the rough-in trades.
What this work involves
Sheetrock is a brand name that became the common word for gypsum board, and the trade is the same either way: hang the board, tape the joints, coat and sand them, and finish the surface so it takes paint evenly. Board is hung on ceilings first and then walls, seams staggered, fasteners set just below the paper without breaking it, and the sheets run across the framing rather than with it wherever that reduces the number of butt joints.
Board type changes with location. Moisture-resistant board goes on the walls outside a shower. Cement or foam backer board with a waterproofing membrane goes inside it, because standard drywall behind tile in a wet area eventually fails no matter how good the tile is. Fire-rated board goes where code requires separation, most commonly the wall and ceiling between a house and its attached garage. Ceilings that will carry a heavy texture or a long span sometimes take a thicker board to stay flat.
Then the finishing, which is most of the labor. Tape is bedded in compound, followed by fill and topping coats, each one wider than the last, until the joint is invisible under a straightedge. Corner bead — metal, paper-faced, or bullnose — goes on outside corners. Sanding takes it to the finish level the room's light demands. Patch work is the same craft in miniature, with the added problem of matching a texture that is already on the wall.
Riley's approach
Drywall and sheetrock are on the list of trades Riley performs himself. He hangs, tapes, finishes, and patches, and because he also does the framing, the demolition, and the paint on most projects, the wall gets built by someone who knows what is behind it and who has to paint it afterward. Frasch Construction is a Minnesota residential building contractor, license BC721559.
Drywall is also the closing trade for everything hidden, so it depends entirely on sequence. Minnesota requires licensed electricians and licensed plumbers for their rough-ins, and Riley brings the tradespeople he uses at the best possible price. Nothing gets covered until those rough-ins have been inspected under the project's permit and the insulation is in. Closing a wall early is how a homeowner ends up paying twice.
On repair work he says what a patch will and will not do. A patch on a smooth wall can be made to disappear. A patch in a heavy knockdown or an old ceiling texture can be matched closely, but under strong side light a careful eye may still find it, and the honest options are matching it, retexturing the whole surface, or skim-coating it flat. You hear that before the work starts rather than after.
Technique and craft
Hanging decides how much finishing the job will need. Fewer butt joints mean fewer of the hardest joints to hide, so sheets are laid out to run full length where they can. Board is fit tight to the ceiling and gapped slightly at the floor, where base will cover it. Fasteners are set to a dimple, not driven through the paper, and screws land on framing rather than near a stud's edge where they will pop. Around openings, board is cut so the joint does not land in line with a door or window corner — that is where cracks start.
Finishing is done in coats and in the right compound. Setting-type compound is used for the first fill because it hardens chemically and shrinks less, and premixed topping is used for the last coats because it sands easily. Each coat feathers wider than the one under it, especially over a butt joint, which is crowned slightly and then blended over a wide span so the eye cannot find it. Sanding is done with a light held low against the wall, because that is the light the finished room will have.
Finish levels are a real standard, not a marketing term. A closet or a garage does not need the same surface as a room with a west window and a satin paint, and a flush ceiling under a long line of recessed lights needs more than a wall does. Texture is a separate decision — smooth, orange peel, knockdown — and matching an existing one takes test panels before anything goes on the wall. Priming is part of the drywall result too: bare paper and joint compound absorb paint at different rates, so an unprimed wall shows every taped seam once the color goes on.
Special considerations in Minnesota
Winter work has rules. Joint compound needs heat and air movement to dry, so a house or an addition being finished in January needs temporary heat and ventilation, and rushing a coat with a heat gun leaves cracking. A garage or a porch that is not heated is not a place to store board or compound, because compound that freezes is ruined.
Below grade, moisture is the design problem. A basement wall assembly needs the vapor control detail right — insulation and air sealing handled with the assembly rather than after it — before any board goes up, or the drywall becomes the thing that finds the moisture. Along the rim joist and at the top of a foundation wall, the insulation and air-sealing work happens first and gets inspected, and the drywall closes it in afterward.
Seasonal movement shows up in cracks. Trusses lift in winter as the top chord dries and the bottom chord does not, which opens a crack along the wall-to-ceiling joint in upper rooms. That is a framing behavior rather than a taping defect, and it is handled with a floating corner detail rather than more compound. Drywall itself is not separately permitted, but it is the surface that covers permitted work, so the rough-in inspections come before cover — that is the code's sequence, not a preference.
Complete transparency, and a plan that bends to you
The written scope names the rooms, the board types, the finish level, the texture, and whether priming is included, so there is no argument later about what standard the wall was built to. Where an existing texture has to be matched, that is called out as a match rather than a promise that no eye will ever find it.
Scope changes as walls come down and go up. A wall you decide to leave open, a niche added in a hallway, an extra ceiling to skim-coat: it is priced in writing, with the schedule effect, the day it comes up, and nothing proceeds without your say-so. The plan is modifiable on the fly with no hassle.
Transparency also means you see the wall before the paint does. Riley walks the sanded surfaces with you under a work light, because that is the moment a finish level is either right or worth another coat, and it costs far less to fix then than after a room is painted.
Before and after
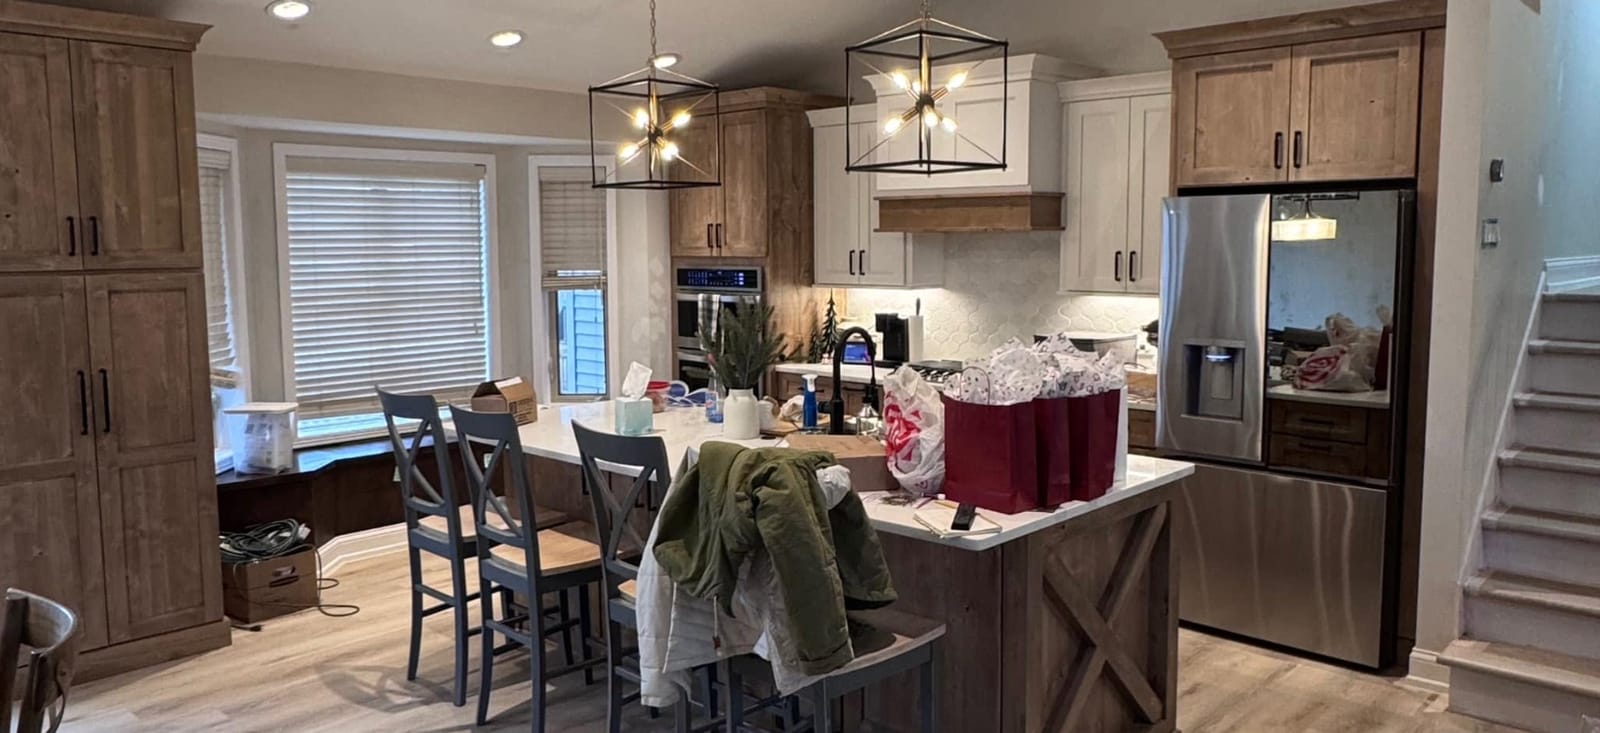
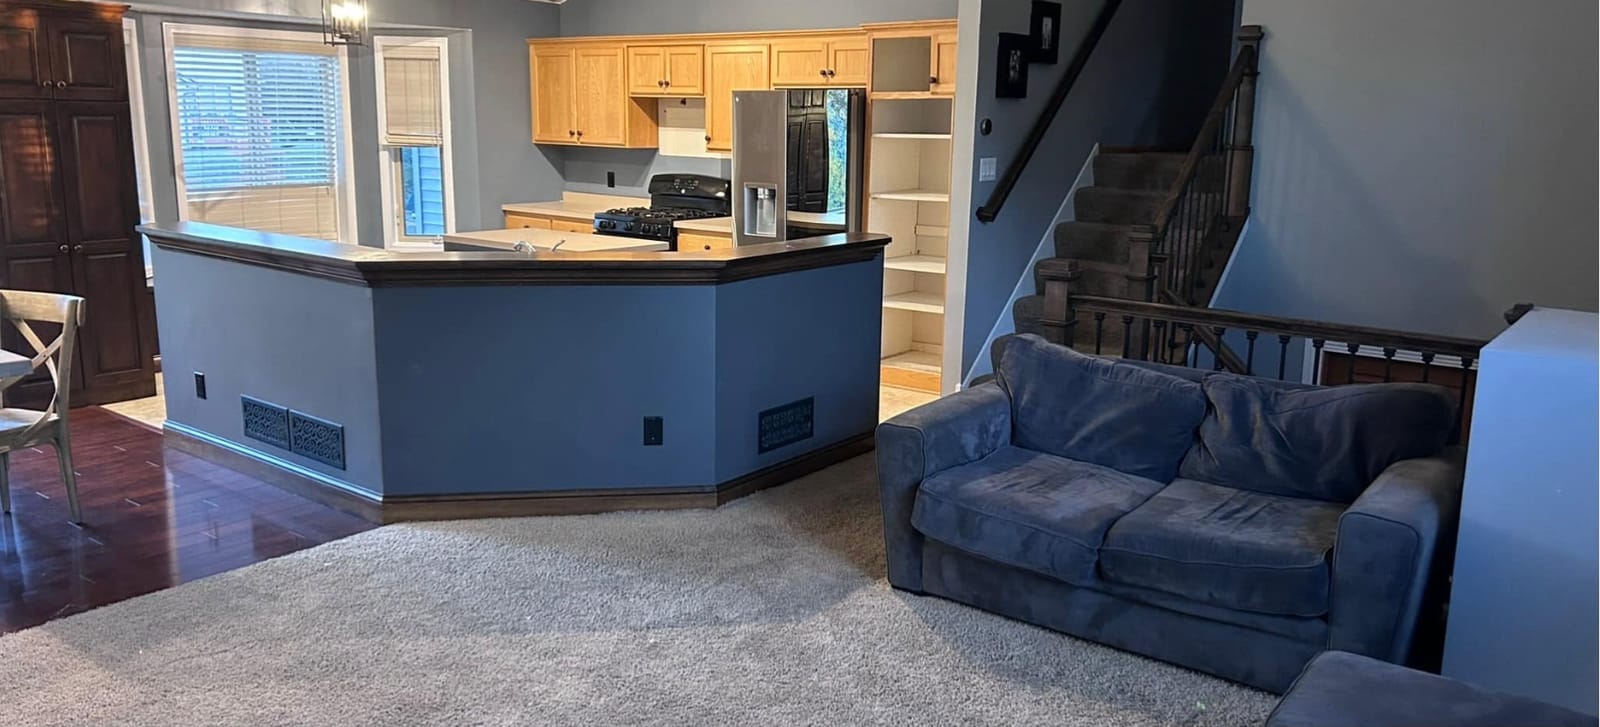
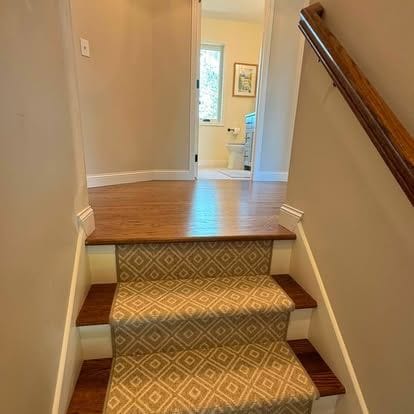
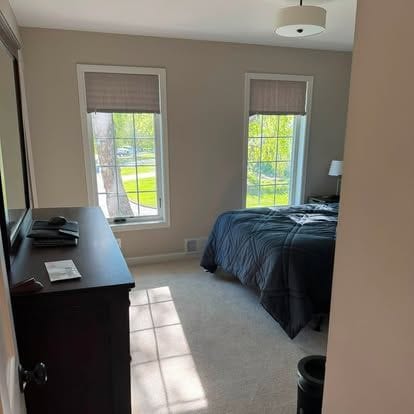
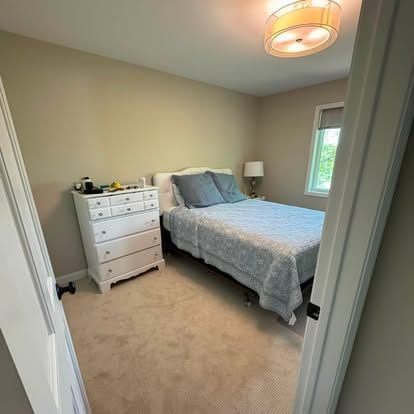
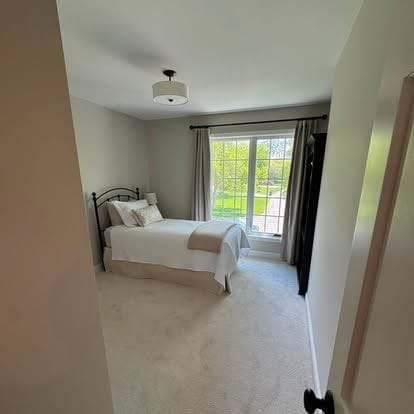
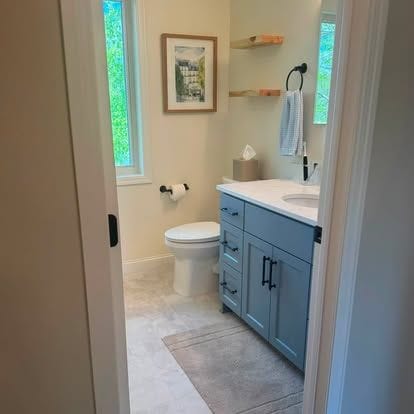
Drywall is the trade that disappears into the result, so the photographs below show finished rooms rather than taped seams. A kitchen before-and-after pair shows a raised bar with a blue-painted base and oak cabinets replaced by tall knotty-alder cabinets, white shaker uppers, and a wood-clad island, with the stairway trim repainted and plank flooring in place of carpet. Bedroom photographs show neutral paint and painted trim with new carpet, and a staircase photograph shows white risers under a patterned runner. What a finished photograph cannot show is the taping and sanding under the paint, which is the part that decides whether a wall reads flat in side light.
Where Frasch Construction does this work
Frasch Construction is based in Rockford, Minnesota, and works five zones from there: the Wright County ring at home, including Buffalo, Rockford, Monticello, St. Michael, Waverly, and Howard Lake; the Lake Minnetonka towns, including Mound, Minnetrista, Orono, Excelsior, Victoria, and St. Bonifacius; the west metro core, including Brooklyn Park, Champlin, Maple Grove, New Hope, Crystal, and Golden Valley; the cities of Minneapolis and St. Paul; and the farther suburbs, including Shoreview, Mahtomedi, Woodbury, Savage, Eagan, and Lakeville. The full town roster follows below.
Questions
Asked and answered
- What drives the cost of a drywall job?
- Square footage, ceiling height, and how much of the work is finishing rather than hanging. Ceilings, stairwells, and rooms that need scaffolding are slower. A higher finish level, a texture match, and a lot of outside corners all add coats and sanding. Repairs are priced differently from new work because the labor is in blending, not covering.
- How long does drywall take?
- Hanging is quick. Finishing sets the schedule, because each coat has to dry before the next one, and cold or humid conditions slow that down. A texture and prime add another pass. The other timing factor is outside the trade entirely: nothing gets closed up until the plumbing and electrical rough-ins have passed inspection.
- Why do patches show after painting?
- Two reasons. The patch has a different surface texture than the wall around it, so it catches light differently, and unprimed compound absorbs paint at a different rate than the surrounding surface. Feathering the compound wide, matching the texture, and priming the patch are what make it disappear.
- Do I need a permit for drywall?
- Not for drywall by itself. If the work involves framing changes, new circuits, or moved plumbing, the project carries a permit for those, and the rough-in inspections happen before any board covers them.
- Can we live in the house while drywall is being done?
- Many people do, but sanding makes fine dust that travels. The work area gets sealed off, and the finishing days are the ones worth planning around if anyone in the house is sensitive to dust. Furniture and anything hanging on shared walls comes out first.
- Is a single wall repair too small a job?
- Ask. Repairs and texture matching are ordinary work, and whether a small job fits the current schedule is a conversation rather than a policy.
Where
Where Frasch Construction does this work
Frasch Construction is based in Rockford, Minnesota, and does this work across all 82 towns below — Wright County and the home ring, the Lake Minnetonka belt, the west metro, Minneapolis and St. Paul, and the suburbs further out. Each town has its own page with the permit and site conditions that apply there.
All 82 towns
Services
Read next
Next step
Tell Riley what you're thinking.
Describe the project in your own words and add photos of the space. Riley personally reads every project that comes in before anyone calls back.